

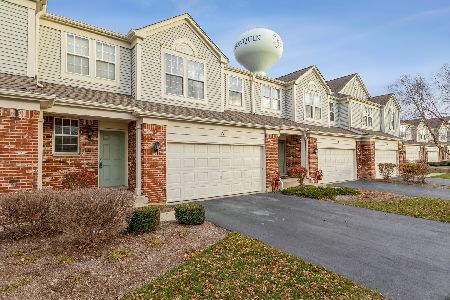
16 Parkside Court, Algonquin, Illinois 60102
Subdivision > Creekside Meadows
Sorry, we are updating photos, please update this page in 15 minutes
$204,000
|
Sold
|
|
| Status: | Closed |
| Sqft: | 1,887 |
| Cost/Sqft: | $111 |
| Beds: | 3 |
| Baths: | 3 |
| Year Built: | 2001 |
| Property Taxes: | $6,855 |
| Days On Market: | 3910 |
| Lot Size: | 0,00 |
Description
Beautiful , bright , very clean and very private end unit .Quiet location but close to shopping and entertainment .Two story living room with cozy fireplace . Upgraded kitchen with stainless appliances, hardwood floor in the kitchen,dining room and foyer . New carpet and new paint thru out. First floor laundry .Master bedroom with master bath (tub,separate shower and huge walk in closet). First floor office/den and half bathroom . In the basement you will find great size family room . Great location, great size, great living. Come and see it today.
Property Specifics
| Condos/Townhomes | |
| 2 | |
| — | |
| 2001 | |
| Full | |
| Vinyl Siding, Brick | |
| Asphalt | |
| — | |
| No | |
| — |
| Mc Henry | |
| Creekside Meadows | |
| 160 / Monthly | |
| Insurance, Exterior Maintenance, Lawn Care, Snow Removal | |
| Public | |
| Public Sewer | |
| Central Air | |
| Natural Gas, Forced Air | |
| 09155003 | |
| 1930454066 |
Nearby Schools
| NAME: | DISTRICT: | DISTANCE: | |
|---|---|---|---|
|
Grade School
Lincoln Prairie Elementary Schoo |
300 | — | |
|
Middle School
Westfield Community School |
300 | Not in DB | |
|
High School
H D Jacobs High School |
300 | Not in DB | |
Property History
| DATE: | EVENT: | PRICE: | SOURCE: |
|---|---|---|---|
| 14 Apr, 2016 | Sold | $204,000 | MRED MLS |
| 14 Mar, 2016 | Under contract | $210,000 | MRED MLS |
| 2 Mar, 2016 | Listed for sale | $210,000 | MRED MLS |
Sorry, we are updating photos, please update this page in 15 minutes
Room Specifics
All Bedroom Info:
Total Bedrooms: 3
Bedrooms Above Ground: 3
Bedrooms Below Ground: 0
Total Bedrooms: 3
Bedrooms Above Ground: 3
Bedrooms Below Ground: 0
Second Bedroom Info:
Dimensions: —
Location: —Dimensions: —
Floor Type: Carpet
Third Bedroom Info:
Dimensions: —
Location: —Dimensions: —
Floor Type: Carpet
Bathroom Info:
Full Bathrooms: 3
Partial Bathrooms: 1Full Bathrooms: 3
Bathroom Amenities: —
Bathroom in Basement: 0
Dining Room Info:
Dimensions: —
Location: —Dimensions: —
Floor Type: Hardwood
Kitchen Info:
Dimensions: —
Location: —Dimensions: —
Floor Type: Hardwood
Features: Eating Area-Table Space, Pantry-Closet
Laundry Room Info:
Dimensions: —
Location: —Dimensions: —
Floor Type: Vinyl
Living Room Info:
Dimensions: —
Location: —Dimensions: —
Floor Type: Carpet
Family Room Info:
Dimensions: —
Location: —Dimensions: —
Floor Type: Carpet
Additional Rooms Info:
Rooms: Office
Basement: FullRooms: Office
Other Specifics
| 2 | |
| Concrete Perimeter | |
| Garage | |
| — | |
| — | |
| — | |
| Patio | |
| Common Grounds, Cul-De-Sac | |
| COMMON | |
| — | |
| Full | |
| Vaulted/Cathedral Ceilings, Hardwood Floors, First Floor Laundry | |
| Range, Microwave, Dishwasher, Refrigerator, Washer, Dryer, Disposal | |
| Not in DB | |
| — | |
| None | |
| Wood Burning, Gas Log, Gas Starter |
Tax History
| Year | Property Taxes |
|---|---|
| 2016 | $6,855 |
Contact Agent
Nearby Similar Homes
570 Woods Creek Lane, Algonquin, Illinois 60102

For Sale
$330,000
2 beds / 2.1 baths / 1,705 ft2
Condos/Townhomes / Built: 2002
3
22 Clara Court, Algonquin, Illinois 60102

For Sale
$318,000
3 beds / 2.1 baths / 1,717 ft2
Condos/Townhomes / Built: 2001
23
Nearby Sold Comparables
14 Parkside Court, Algonquin, Illinois 60102

Sold
$149,900
2 beds / 2.1 baths / 1,705 ft2
Condos/Townhomes / Built: 2001
5109
14 Parkside Court, Algonquin, Illinois 60102
Sold
$180,000
2 beds / 2.1 baths / 1,705 ft2
Condos/Townhomes / Built: 2001
3860
14 Parkside Court, Algonquin, Illinois 60102
Sold
$250,000
2 beds / 2.1 baths / 1,705 ft2
Condos/Townhomes / Built: 2001
1811
12 Parkside Court, Algonquin, Illinois 60102
Sold
$199,900
2 beds / 2.1 baths / 1,705 ft2
Condos/Townhomes / Built: 2002
3224
8 Parkside Court, Algonquin, Illinois 60102
Sold
$229,900
3 beds / 2.1 baths / 1,887 ft2
Condos/Townhomes / Built: 2002
2697
1 Parkside Court, Algonquin, Illinois 60102

Sold
$374,900
3 beds / 2.1 baths / 1,887 ft2
Condos/Townhomes / Built: 2001
130
Contact Agent
Listing Provided By
Coldwell Banker The Real Estate Group
