

1402 Greenbriar Lane, Darien, Illinois 60561
Sorry, we are updating photos, please update this page in 15 minutes
$293,000
|
Sold
|
|
| Status: | Closed |
| Sqft: | 1,824 |
| Cost/Sqft: | $164 |
| Beds: | 3 |
| Baths: | 3 |
| Year Built: | 1971 |
| Property Taxes: | $5,632 |
| Days On Market: | 4007 |
| Lot Size: | 0,23 |
Description
MOVE RIGHT INTO THIS COMPLETELY RENOVATED HOME! IT FEATURES HARDWOOD FLOORS THROUGHOUT, A LARGE FAMILY ROOM WITH A WOOD BURNING FIREPLACE, UPDATED BATHROOMS INCLUDING THE MASTER EN SUITE, DESIGNER LIGHT FIXTURES, A SIZEABLE FENCED BACKYARD WITH PATIO AND AN ATTACHED TWO AND A HALF CAR GARAGE! THIS HOME IS CLOSE TO SHOPPING AND DINING WHILE BEING TUCKED AWAY IN A WONDERFUL NEIGHBORHOOD WITH DESIRABLE SCHOOLS!
Property Specifics
| Single Family | |
| — | |
| — | |
| 1971 | |
| Full, English | |
| Vinyl Siding, Brick | |
| Asphalt | |
| — | |
| No | |
| 0.23 |
| Du Page | |
| — | |
| 0 / Not Applicable | |
| None | |
| Lake Michigan | |
| Public Sewer | |
| Central Air | |
| Natural Gas | |
| 09089944 | |
| 0933203006 |
Nearby Schools
| NAME: | DISTRICT: | DISTANCE: | |
|---|---|---|---|
|
Grade School
Concord Elementary School |
63 | — | |
|
Middle School
Cass Junior High School |
63 | Not in DB | |
|
High School
Hinsdale South High School |
86 | Not in DB | |
Property History
| DATE: | EVENT: | PRICE: | SOURCE: |
|---|---|---|---|
| 2 Jul, 2012 | Sold | $240,000 | MRED MLS |
| 3 May, 2012 | Under contract | $239,900 | MRED MLS |
| 10 Apr, 2012 | Listed for sale | $239,900 | MRED MLS |
| 25 Feb, 2016 | Sold | $293,000 | MRED MLS |
| 1 Jan, 2016 | Under contract | $299,900 | MRED MLS |
| 20 Nov, 2015 | Listed for sale | $299,900 | MRED MLS |
Sorry, we are updating photos, please update this page in 15 minutes
Room Specifics
All Bedroom Info:
Total Bedrooms: 3
Bedrooms Above Ground: 3
Bedrooms Below Ground: 0
Total Bedrooms: 3
Bedrooms Above Ground: 3
Bedrooms Below Ground: 0
Second Bedroom Info:
Dimensions: —
Location: —Dimensions: —
Floor Type: Hardwood
Third Bedroom Info:
Dimensions: —
Location: —Dimensions: —
Floor Type: Hardwood
Bathroom Info:
Full Bathrooms: 3
Partial Bathrooms: 1Full Bathrooms: 3
Bathroom Amenities: —
Bathroom in Basement: 1
Dining Room Info:
Dimensions: —
Location: —Dimensions: —
Floor Type: Hardwood
Kitchen Info:
Dimensions: —
Location: —Dimensions: —
Floor Type: Ceramic Tile
Features: Eating Area-Breakfast Bar, Island
Laundry Room Info:
Dimensions: —
Location: —Dimensions: —
Floor Type: Vinyl
Living Room Info:
Dimensions: —
Location: —Dimensions: —
Floor Type: Hardwood
Family Room Info:
Dimensions: —
Location: —Dimensions: —
Floor Type: Hardwood
Additional Rooms Info:
Rooms: Foyer
Basement: Full, EnglishRooms: Foyer
Other Specifics
| 2 | |
| Concrete Perimeter | |
| Garage | |
| — | |
| — | |
| — | |
| Patio | |
| — | |
| 75 X 137 | |
| Unfinished | |
| Half | |
| Hardwood Floors, First Floor Full Bath | |
| Range, Dishwasher, Refrigerator, Washer, Dryer | |
| Not in DB | |
| Sidewalks, Street Lights, Street Paved | |
| — | |
| Wood Burning |
Tax History
| Year | Property Taxes |
|---|---|
| 2012 | $5,016 |
| 2016 | $5,632 |
Contact Agent
Nearby Similar Homes
7721 Stevens Street, Darien, Illinois 60561
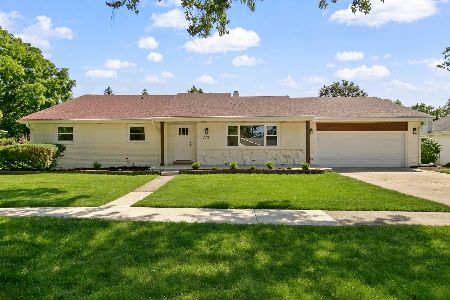
For Sale
$625,700
3 beds / 2.0 baths / 2,272 ft2
Single Family / Built: 1969
47

1409 Sequoia Lane, Darien, Illinois 60561
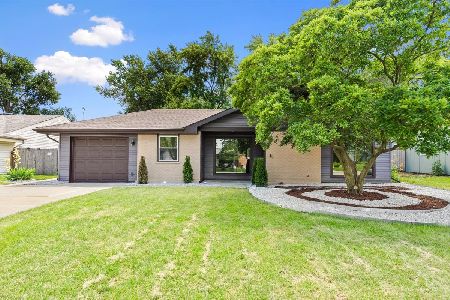
For Sale
$470,000
4 beds / 2.0 baths / 1,675 ft2
Single Family / Built: 1961
60
1534 Sequoia Lane, Darien, Illinois 60561
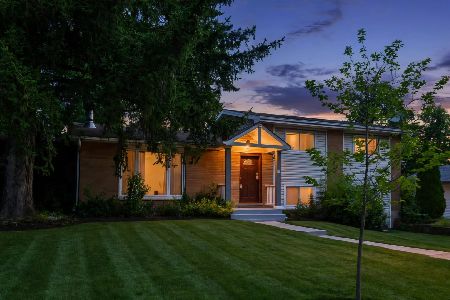
For Sale
$390,000
4 beds / 2.0 baths / 1,274 ft2
Single Family / Built: 1963
32
7714 Brookhaven Avenue, Darien, Illinois 60561
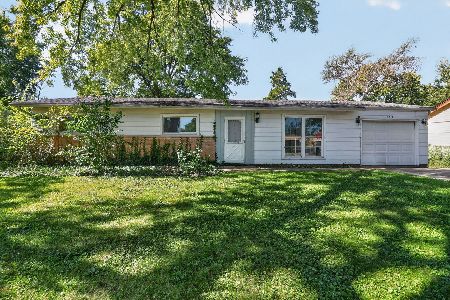
For Sale
$325,000
4 beds / 2.0 baths / 1,430 ft2
Single Family / Built: 1959
18
Nearby Sold Comparables
1402 Greenbriar Lane, Darien, Illinois 60561

Sold
$239,900
3 beds / 2.1 baths / 1,824 ft2
Single Family / Built: —
5326
1330 Greenbriar Lane, Darien, Illinois 60552
Sold
$239,900
4 beds / 2.0 baths / 2,240 ft2
Single Family / Built: 1970
4793
7914 Adams Street, Darien, Illinois 60561
Sold
$285,000
3 beds / 2.0 baths / 1,836 ft2
Single Family / Built: 1973
2825
1333 Regency Grove Drive, Darien, Illinois 60561

Sold
$425,000
4 beds / 2.1 baths / 2,246 ft2
Single Family / Built: 1982
983
7836 Adams Street, Darien, Illinois 60561

Sold
$475,000
4 beds / 2.0 baths / 2,778 ft2
Single Family / Built: 1982
1544
7839 Pine Parkway, Darien, Illinois 60561
Sold
$350,000
4 beds / 2.1 baths / 0 ft2
Single Family / Built: 1975
4690
Contact Agent
Listing Provided By
Re/Max Signature Homes
