

7914 Adams Street, Darien, Illinois 60561
Subdivision > Farmingdale South
Sorry, we are updating photos, please update this page in 15 minutes
$275,000
|
Sold
|
|
| Status: | Closed |
| Sqft: | 1,836 |
| Cost/Sqft: | $155 |
| Beds: | 3 |
| Baths: | 2 |
| Year Built: | 1973 |
| Property Taxes: | $7,236 |
| Days On Market: | 2825 |
| Lot Size: | 0,28 |
Description
A TRUE ONE LEVEL RANCH WITH SPACIOUS ROOMS. LARGE BACKYARD AND CURB APPEAL GALORE AMIDST ALL EQUAL NICELY MAINTAINED HOMES!. THIS IS THE HOME WITH GOOD BONES AND READY FOR ALL THOSE DECORATING/REHAB SKILLS YOU'VE LEARNED ABOUT ON HGTV. LARGE KITCHEN WITH PLENTY OF EAT IN SPACE. FAMILY ROOM WITH CORNER FIREPLACE. PRICED TO SELL IN 'AS IS' CONDITION. FINALLY YOU ARENT BUYING SOMEONE ELSE'S CHANGES THAT YOU DON'T LIKE-HERE IS THE OPPORTUNITY TO DO IT 'YOUR WAY"!!
Property Specifics
| Single Family | |
| — | |
| Ranch | |
| 1973 | |
| Partial | |
| Brick | |
| — | |
| — | |
| No | |
| 0.28 |
| Du Page | |
| Farmingdale South | |
| 0 / Not Applicable | |
| None | |
| Lake Michigan | |
| Public Sewer | |
| Central Air | |
| Natural Gas, Forced Air | |
| 10272885 | |
| 0933201018 |
Nearby Schools
| NAME: | DISTRICT: | DISTANCE: | |
|---|---|---|---|
|
Grade School
Concord Elementary School |
63 | — | |
|
Middle School
Cass Junior High School |
63 | Not in DB | |
|
High School
Hinsdale South High School |
86 | Not in DB | |
Property History
| DATE: | EVENT: | PRICE: | SOURCE: |
|---|---|---|---|
| 22 Mar, 2019 | Sold | $275,000 | MRED MLS |
| 20 Feb, 2019 | Under contract | $285,000 | MRED MLS |
| 14 Feb, 2019 | Listed for sale | $285,000 | MRED MLS |
Sorry, we are updating photos, please update this page in 15 minutes
Room Specifics
All Bedroom Info:
Total Bedrooms: 3
Bedrooms Above Ground: 3
Bedrooms Below Ground: 0
Total Bedrooms: 3
Bedrooms Above Ground: 3
Bedrooms Below Ground: 0
Second Bedroom Info:
Dimensions: —
Location: —Dimensions: —
Floor Type: Carpet
Third Bedroom Info:
Dimensions: —
Location: —Dimensions: —
Floor Type: Carpet
Bathroom Info:
Full Bathrooms: 2
Partial Bathrooms: 0Full Bathrooms: 2
Bathroom Amenities: —
Bathroom in Basement: 0
Dining Room Info:
Dimensions: —
Location: —Dimensions: —
Floor Type: Carpet
Kitchen Info:
Dimensions: —
Location: —Dimensions: —
Floor Type: Vinyl
Features: Eating Area-Table Space
Living Room Info:
Dimensions: —
Location: —Dimensions: —
Floor Type: Carpet
Family Room Info:
Dimensions: —
Location: —Dimensions: —
Floor Type: Carpet
Additional Rooms Info:
Rooms: No additional rooms
Basement: PartialRooms: No additional rooms
Other Specifics
| 2 | |
| — | |
| Garage | |
| — | |
| — | |
| — | |
| — | |
| — | |
| 88X156X111X149 | |
| — | |
| Full | |
| First Floor Bedroom, First Floor Full Bath | |
| Range, Dishwasher | |
| Not in DB | |
| Sidewalks, Street Lights, Street Paved | |
| — | |
| — |
Tax History
| Year | Property Taxes |
|---|---|
| 2019 | $7,236 |
Contact Agent
Nearby Similar Homes

7721 Stevens Street, Darien, Illinois 60561
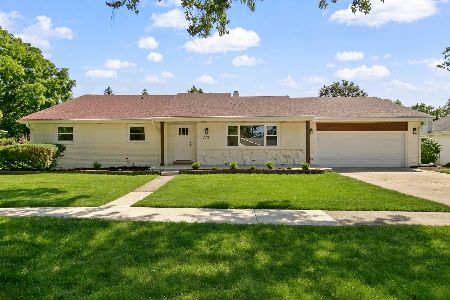
For Sale
$625,700
3 beds / 2.0 baths / 2,272 ft2
Single Family / Built: 1969
47
1409 Sequoia Lane, Darien, Illinois 60561
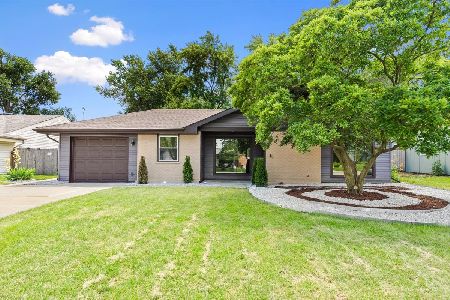
For Sale
$470,000
4 beds / 2.0 baths / 1,675 ft2
Single Family / Built: 1961
60
1534 Sequoia Lane, Darien, Illinois 60561
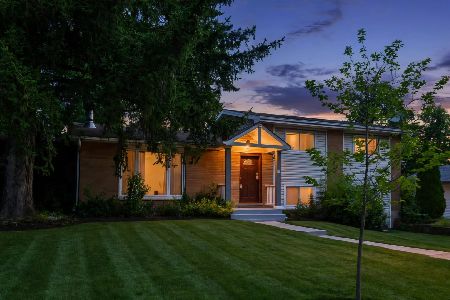
For Sale
$390,000
4 beds / 2.0 baths / 1,274 ft2
Single Family / Built: 1963
32
7714 Brookhaven Avenue, Darien, Illinois 60561
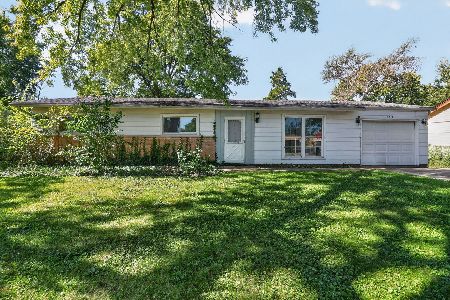
For Sale
$325,000
4 beds / 2.0 baths / 1,430 ft2
Single Family / Built: 1959
18
Nearby Sold Comparables
1402 Greenbriar Lane, Darien, Illinois 60561

Sold
$239,900
3 beds / 2.1 baths / 1,824 ft2
Single Family / Built: —
5326
1402 Greenbriar Lane, Darien, Illinois 60561
Sold
$299,900
3 beds / 2.1 baths / 1,824 ft2
Single Family / Built: 1971
4007
7926 Adams Street, Darien, Illinois 60561

Sold
$429,000
3 beds / 2.1 baths / 1,609 ft2
Single Family / Built: 1970
780
1330 Greenbriar Lane, Darien, Illinois 60552
Sold
$239,900
4 beds / 2.0 baths / 2,240 ft2
Single Family / Built: 1970
4793
7917 Adams Street, Darien, Illinois 60561
Sold
$349,900
3 beds / 2.0 baths / 1,680 ft2
Single Family / Built: 1973
3872
Contact Agent
Listing Provided By
Berkshire Hathaway HomeServices KoenigRubloff
