

1402 Robert Drive, Mount Prospect, Illinois 60056
Sorry, we are updating photos, please update this page in 15 minutes
$207,000
|
Sold
|
|
| Status: | Closed |
| Sqft: | 1,051 |
| Cost/Sqft: | $205 |
| Beds: | 3 |
| Baths: | 2 |
| Year Built: | 1964 |
| Property Taxes: | $2,632 |
| Days On Market: | 4187 |
| Lot Size: | 0,20 |
Description
Attention investors! Much potential. Nice 3 bed 2 bath RANCH that needs some rehabbing, perfect for a flip. Good bones, 3 year old roof. Hardwood floors in bedrooms in good shape. Finished basement with wet bar and Fire Place. 3 car detached garage. SOLD AS IS. Not a short sale, quick close. Show with confidence!
Property Specifics
| Single Family | |
| — | |
| Ranch | |
| 1964 | |
| Full | |
| Aluminum Siding, Brick | |
| — | |
| — | |
| No | |
| 0.2 |
| Cook | |
| — | |
| 0 / Not Applicable | |
| None | |
| Lake Michigan | |
| Sewer-Storm | |
| Central Air, Window/Wall Unit - 1 | |
| Natural Gas, Forced Air | |
| 08924114 | |
| 08143080200000 |
Nearby Schools
| NAME: | DISTRICT: | DISTANCE: | |
|---|---|---|---|
|
Grade School
Robert Frost Elementary School |
59 | — | |
|
Middle School
Friendship Junior High School |
59 | Not in DB | |
|
High School
Prospect High School |
214 | Not in DB | |
Property History
| DATE: | EVENT: | PRICE: | SOURCE: |
|---|---|---|---|
| 21 Jul, 2015 | Sold | $207,000 | MRED MLS |
| 12 Jun, 2015 | Under contract | $215,000 | MRED MLS |
| — | Last price change | $225,000 | MRED MLS |
| 15 May, 2015 | Listed for sale | $225,000 | MRED MLS |
| 1 Apr, 2016 | Sold | $288,000 | MRED MLS |
| 21 Feb, 2016 | Under contract | $299,400 | MRED MLS |
| — | Last price change | $299,450 | MRED MLS |
| 11 Jan, 2016 | Listed for sale | $299,500 | MRED MLS |
| 30 Oct, 2026 | Sold | $465,000 | MRED MLS |
| 4 Oct, 2026 | Under contract | $469,900 | MRED MLS |
| — | Last price change | $474,900 | MRED MLS |
| 10 Sep, 2026 | Listed for sale | $474,900 | MRED MLS |
Sorry, we are updating photos, please update this page in 15 minutes
Room Specifics
All Bedroom Info:
Total Bedrooms: 3
Bedrooms Above Ground: 3
Bedrooms Below Ground: 0
Total Bedrooms: 3
Bedrooms Above Ground: 3
Bedrooms Below Ground: 0
Second Bedroom Info:
Dimensions: —
Location: —Dimensions: —
Floor Type: Hardwood
Third Bedroom Info:
Dimensions: —
Location: —Dimensions: —
Floor Type: Hardwood
Bathroom Info:
Full Bathrooms: 2
Partial Bathrooms: 0Full Bathrooms: 2
Bathroom Amenities: —
Bathroom in Basement: 1
Kitchen Info:
Dimensions: —
Location: —Dimensions: —
Floor Type: Granite
Living Room Info:
Dimensions: —
Location: —Dimensions: —
Floor Type: Wood Laminate
Additional Rooms Info:
Rooms: No additional rooms
Basement: FullRooms: No additional rooms
Other Specifics
| 3 | |
| — | |
| Garage | |
| — | |
| — | |
| — | |
| — | |
| — | |
| 60X136X62X134 | |
| — | |
| None | |
| — | |
| Range, Microwave, Dishwasher, Refrigerator, Washer, Dryer, Disposal | |
| Not in DB | |
| Sidewalks | |
| — | |
| — |
Tax History
| Year | Property Taxes |
|---|---|
| 2015 | $2,632 |
| 2016 | $2,632 |
| 2026 | $7,505 |
Contact Agent
Nearby Similar Homes
1409 Willow Lane, Mount Prospect, Illinois 60056
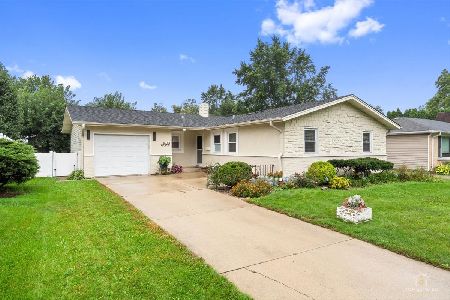
For Sale
$424,900
3 beds / 2.0 baths / 1,388 ft2
Single Family / Built: 1963
29
1508 Palm Drive, Mount Prospect, Illinois 60056
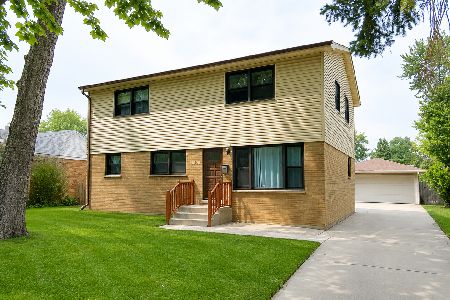
For Sale
$449,000
6 beds / 2.0 baths / 2,079 ft2
Single Family / Built: 1960
88
1023 Lancaster Street, Mount Prospect, Illinois 60056
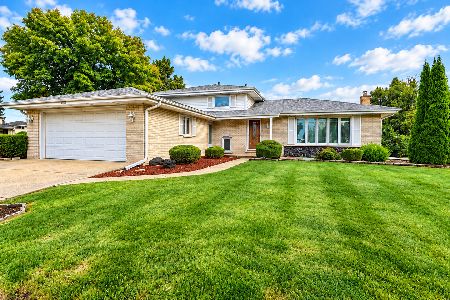
For Sale
$479,900
3 beds / 2.0 baths / 1,400 ft2
Single Family / Built: 1972
44
1113 Cherrywood Drive, Mount Prospect, Illinois 60056
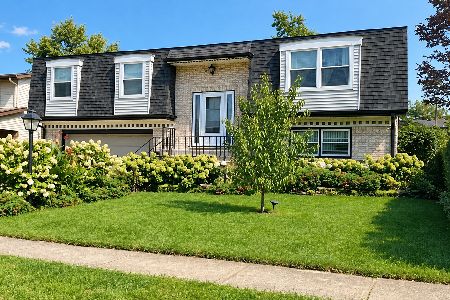
For Sale
$450,000
4 beds / 2.0 baths / 1,329 ft2
Single Family / Built: 1972
5
1108 Cherrywood Drive, Mount Prospect, Illinois 60056
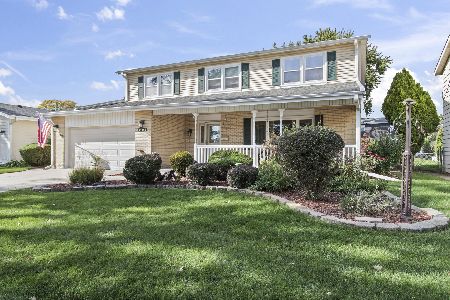
For Sale
$549,000
4 beds / 2.1 baths / 1,950 ft2
Single Family / Built: 1969
13
1224 Sunset Road, Mount Prospect, Illinois 60056
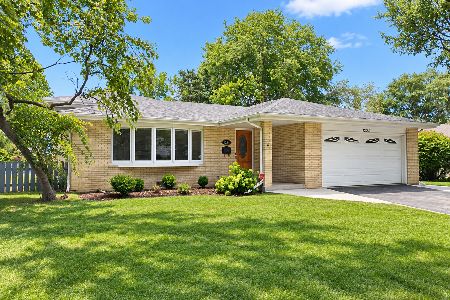
For Sale
$665,000
3 beds / 2.0 baths / 2,000 ft2
Single Family / Built: 1967
40
Nearby Sold Comparables
1402 Robert Drive, Mount Prospect, Illinois 60056

Sold
$299,400
3 beds / 2.0 baths / 2,000 ft2
Single Family / Built: —
3946
1402 Robert Drive, Mount Prospect, Illinois 60056

Sold
$469,900
3 beds / 2.0 baths / 0 ft2
Single Family / Built: 1963
51
1401 Catalpa Lane, Mount Prospect, Illinois 60056
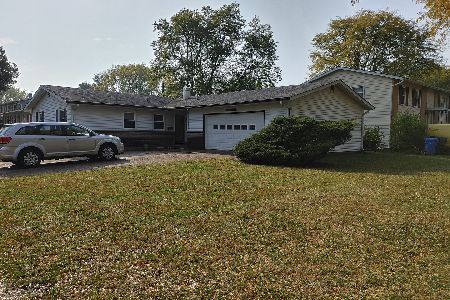
Sold
$199,900
3 beds / 1.1 baths / 1,348 ft2
Single Family / Built: 1965
2199
1401 Catalpa Lane, Mount Prospect, Illinois 60056
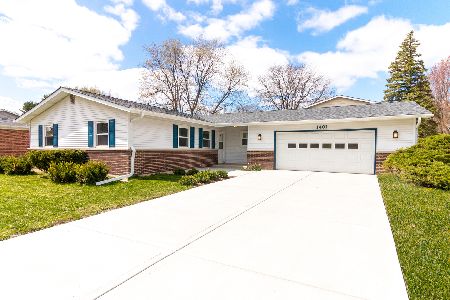
Sold
$374,900
3 beds / 2.0 baths / 0 ft2
Single Family / Built: 1965
2006
1407 Chestnut Avenue, Mount Prospect, Illinois 60056
Sold
$359,800
5 beds / 2.1 baths / 0 ft2
Single Family / Built: —
7101
Contact Agent
Listing Provided By
Keller Williams Success Realty
