

1403 Robert Drive, Mount Prospect, Illinois 60056
Subdivision > Elk Ridge Villas
Sorry, we are updating photos, please update this page in 15 minutes
$205,000
|
Sold
|
|
| Status: | Closed |
| Sqft: | 1,251 |
| Cost/Sqft: | $164 |
| Beds: | 3 |
| Baths: | 2 |
| Year Built: | 1962 |
| Property Taxes: | $3,256 |
| Days On Market: | 5244 |
| Lot Size: | 0,00 |
Description
FINALLY A GREAT DEAL THAT'S NOT A SHORTSALE OR FORECLOSURE. ORIGINAL OWNER LOVINGLY CARED 4 HER HOME. UPDATED EAT IN KITCHEN, NEWER LOOKING BRUSHED OAK CABINETS & PERGO FLR THAT EXTENDS TO PLANNING DESK AREA. REAL HW UNDER CARPET IN GOOD-SIZE LIV. RM & DIN RM, + ALL 3 BR. MSTR BR FRESHLY PAINTED. A/C=8YRS, FURNACE=6YRS. WALKING PATH TO GRADESCHOOL. NO NEED TO CROSS STREET. HURRY B4 SCHOOL STARTS. QUICK CLOSE POSSIBLE
Property Specifics
| Single Family | |
| — | |
| — | |
| 1962 | |
| Full | |
| Brick | |
| Asphalt | |
| — | |
| No | |
| — |
| Cook | |
| Elk Ridge Villas | |
| 0 / Not Applicable | |
| None | |
| Lake Michigan | |
| Public Sewer | |
| Central Air | |
| Natural Gas, Forced Air | |
| 08098245 | |
| 08143050080000 |
Nearby Schools
| NAME: | DISTRICT: | DISTANCE: | |
|---|---|---|---|
|
Grade School
Robert Frost Elementary School |
59 | — | |
|
Middle School
Holmes Junior High School |
59 | Not in DB | |
|
High School
Prospect High School |
214 | Not in DB | |
Property History
| DATE: | EVENT: | PRICE: | SOURCE: |
|---|---|---|---|
| 7 Aug, 2012 | Sold | $205,000 | MRED MLS |
| 28 Jun, 2012 | Under contract | $205,000 | MRED MLS |
| 22 Jun, 2012 | Listed for sale | $205,000 | MRED MLS |
| 17 Jun, 2026 | Sold | $555,000 | MRED MLS |
| 27 Apr, 2026 | Under contract | $579,000 | MRED MLS |
| 18 Mar, 2026 | Listed for sale | $579,000 | MRED MLS |
Sorry, we are updating photos, please update this page in 15 minutes
Room Specifics
All Bedroom Info:
Total Bedrooms: 3
Bedrooms Above Ground: 3
Bedrooms Below Ground: 0
Total Bedrooms: 3
Bedrooms Above Ground: 3
Bedrooms Below Ground: 0
Second Bedroom Info:
Dimensions: —
Location: —Dimensions: —
Floor Type: Carpet
Third Bedroom Info:
Dimensions: —
Location: —Dimensions: —
Floor Type: Carpet
Bathroom Info:
Full Bathrooms: 2
Partial Bathrooms: 1Full Bathrooms: 2
Bathroom Amenities: —
Bathroom in Basement: 0
Dining Room Info:
Dimensions: —
Location: —Dimensions: —
Floor Type: Carpet
Kitchen Info:
Dimensions: —
Location: —Dimensions: —
Floor Type: Wood Laminate
Features: Eating Area-Table Space
Living Room Info:
Dimensions: —
Location: —Dimensions: —
Floor Type: Carpet
Additional Rooms Info:
Rooms: Recreation Room, Workshop, Other Room
Basement: FullRooms: Recreation Room, Workshop, Other Room
Other Specifics
| 2 | |
| Concrete Perimeter | |
| Garage | |
| — | |
| — | |
| — | |
| Patio | |
| Fenced Yard | |
| 166X60X145X63 | |
| — | |
| None | |
| Bar-Dry, Hardwood Floors, Wood Laminate Floors | |
| Double Oven, Range, Dishwasher, Refrigerator, Washer, Dryer | |
| Not in DB | |
| Sidewalks, Street Lights, Street Paved | |
| — | |
| — |
Tax History
| Year | Property Taxes |
|---|---|
| 2012 | $3,256 |
| 2026 | $7,776 |
Contact Agent
Nearby Similar Homes
1409 Willow Lane, Mount Prospect, Illinois 60056
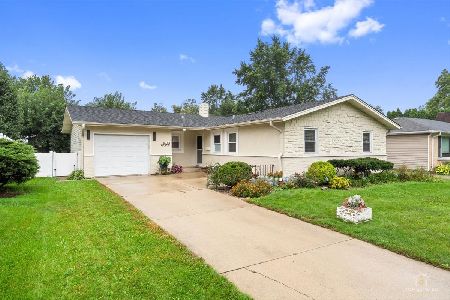
For Sale
$424,900
3 beds / 2.0 baths / 1,388 ft2
Single Family / Built: 1963
29
1023 Lancaster Street, Mount Prospect, Illinois 60056
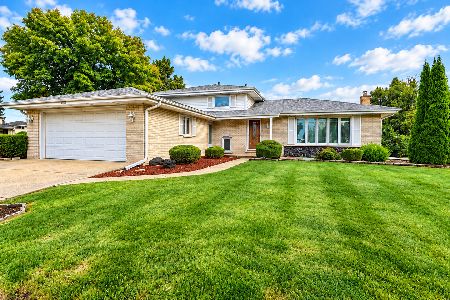
For Sale
$479,900
3 beds / 2.0 baths / 1,400 ft2
Single Family / Built: 1972
44
1508 Palm Drive, Mount Prospect, Illinois 60056
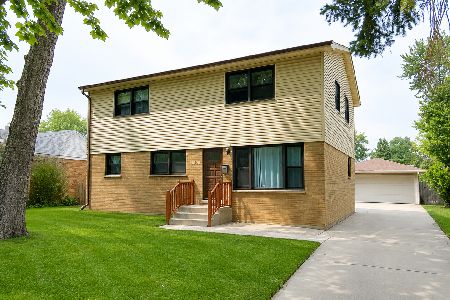
For Sale
$449,000
6 beds / 2.0 baths / 2,079 ft2
Single Family / Built: 1960
88
1113 Cherrywood Drive, Mount Prospect, Illinois 60056
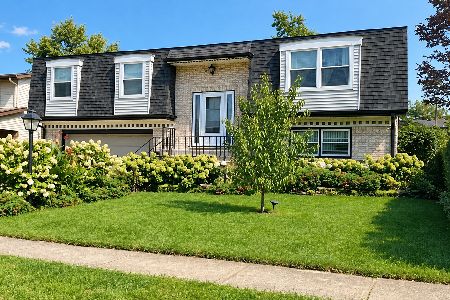
For Sale
$450,000
4 beds / 2.0 baths / 1,329 ft2
Single Family / Built: 1972
5
913 Lancaster Street, Mount Prospect, Illinois 60056
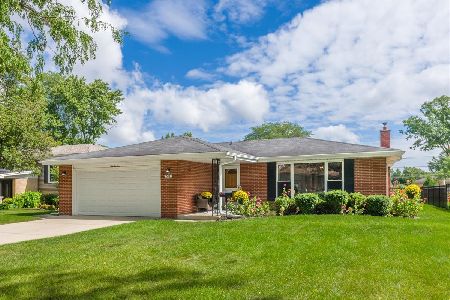
For Sale
$549,900
3 beds / 2.1 baths / 1,616 ft2
Single Family / Built: 1967
36
1224 Sunset Road, Mount Prospect, Illinois 60056
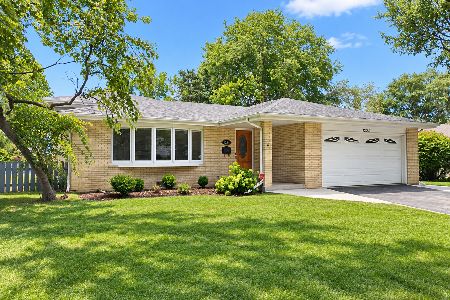
For Sale
$665,000
3 beds / 2.0 baths / 2,000 ft2
Single Family / Built: 1967
40
Nearby Sold Comparables
1403 Robert Drive, Mount Prospect, Illinois 60056
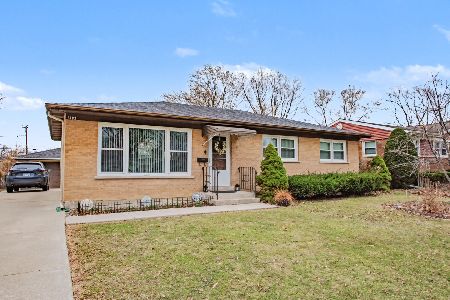
Sold
$579,000
3 beds / 2.1 baths / 2,502 ft2
Single Family / Built: 1962
227
1405 Robert Drive, Mount Prospect, Illinois 60056

Sold
$279,900
3 beds / 2.0 baths / 1,051 ft2
Single Family / Built: 1964
4405
1401 Robert Drive, Mount Prospect, Illinois 60056
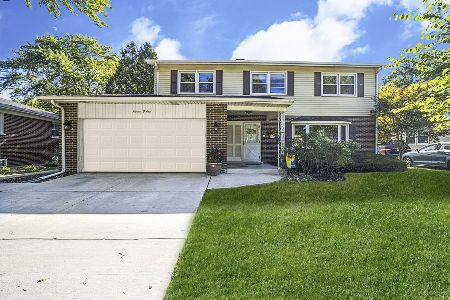
Sold
$450,000
4 beds / 3.1 baths / 2,360 ft2
Single Family / Built: 1964
1513
1401 Catalpa Lane, Mount Prospect, Illinois 60056
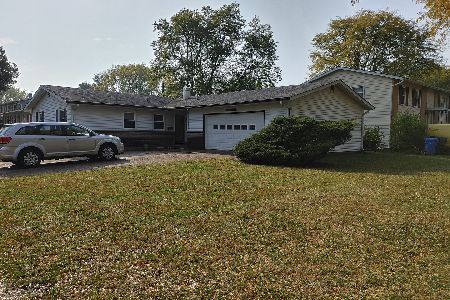
Sold
$199,900
3 beds / 1.1 baths / 1,348 ft2
Single Family / Built: 1965
2199
1401 Catalpa Lane, Mount Prospect, Illinois 60056
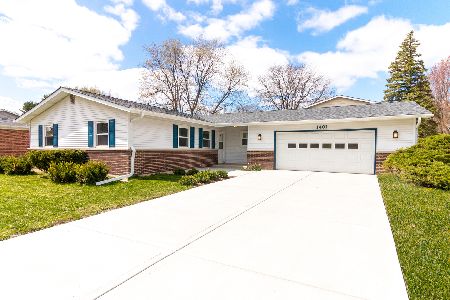
Sold
$374,900
3 beds / 2.0 baths / 0 ft2
Single Family / Built: 1965
2006
1402 Robert Drive, Mount Prospect, Illinois 60056
Sold
$299,400
3 beds / 2.0 baths / 2,000 ft2
Single Family / Built: —
3946
Contact Agent
Listing Provided By
Berkshire Hathaway HomeServices Starck Real Estate
