

1405 Robert Drive, Mount Prospect, Illinois 60056
Sorry, we are updating photos, please update this page in 15 minutes
$264,500
|
Sold
|
|
| Status: | Closed |
| Sqft: | 1,051 |
| Cost/Sqft: | $266 |
| Beds: | 3 |
| Baths: | 2 |
| Year Built: | 1964 |
| Property Taxes: | $5,609 |
| Days On Market: | 4405 |
| Lot Size: | 0,24 |
Description
OUTSTANDING RANCH IN PROSPECT HS DISTRICT W/MANY UPDATES CLOSE TO PARKS, SCHOOLS, & SHOPP'G. UPDATED INT. CLRS, HW FLRS, REMOD BTHS, SPACIOUS EAT-IN ISL. KIT W/OAK CAB'TS, FORMICA CTRPS, BRKFST BAR, FAB SUN RM-IDEAL FOR OUTDR ENTERT'G, & NEWER FIN BSMT FAM RM W/REC. LT'G, STEREO SURR SPKRS, ADJ OFF, & FULL BATH. 2.5 CAR GAR, NWR ROOF, SIDING, WINDOWS, HIGH EFF FURN & A/C. EXCEL CLOS/STORAGE, MORE. A MUST SEE!
Property Specifics
| Single Family | |
| — | |
| Ranch | |
| 1964 | |
| Full | |
| Vinyl Siding, Brick | |
| Asphalt | |
| — | |
| No | |
| 0.24 |
| Cook | |
| — | |
| 0 / Not Applicable | |
| None | |
| Lake Michigan | |
| Public Sewer, Sewer-Storm | |
| Central Air | |
| Natural Gas, Forced Air | |
| 08750956 | |
| 08143050090000 |
Nearby Schools
| NAME: | DISTRICT: | DISTANCE: | |
|---|---|---|---|
|
Grade School
Robert Frost Elementary School |
59 | — | |
|
Middle School
Friendship Junior High School |
59 | Not in DB | |
|
High School
Prospect High School |
214 | Not in DB | |
Property History
| DATE: | EVENT: | PRICE: | SOURCE: |
|---|---|---|---|
| 5 Dec, 2014 | Sold | $264,500 | MRED MLS |
| 28 Oct, 2014 | Under contract | $279,900 | MRED MLS |
| 9 Oct, 2014 | Listed for sale | $279,900 | MRED MLS |
Sorry, we are updating photos, please update this page in 15 minutes
Room Specifics
All Bedroom Info:
Total Bedrooms: 3
Bedrooms Above Ground: 3
Bedrooms Below Ground: 0
Total Bedrooms: 3
Bedrooms Above Ground: 3
Bedrooms Below Ground: 0
Second Bedroom Info:
Dimensions: —
Location: —Dimensions: —
Floor Type: Hardwood
Third Bedroom Info:
Dimensions: —
Location: —Dimensions: —
Floor Type: Hardwood
Bathroom Info:
Full Bathrooms: 2
Partial Bathrooms: 0Full Bathrooms: 2
Bathroom Amenities: —
Bathroom in Basement: 1
Kitchen Info:
Dimensions: —
Location: —Dimensions: —
Floor Type: Vinyl
Features: Eating Area-Table Space, Island
Laundry Room Info:
Dimensions: —
Location: —Dimensions: —
Floor Type: Vinyl
Living Room Info:
Dimensions: —
Location: —Dimensions: —
Floor Type: Hardwood
Family Room Info:
Dimensions: —
Location: —Dimensions: —
Floor Type: Carpet
Additional Rooms Info:
Rooms: Eating Area, Office, Sun Room, Utility Room-Lower Level
Basement: FullRooms: Eating Area, Office, Sun Room, Utility Room-Lower Level
Other Specifics
| 2.5 | |
| Concrete Perimeter | |
| Garage | |
| — | |
| — | |
| — | |
| Porch Screened | |
| — | |
| 58X162X72X188 | |
| Full | |
| None | |
| Hardwood Floors, First Floor Full Bath | |
| Double Oven, Microwave, Dishwasher, Refrigerator, Washer, Dryer, Disposal | |
| Not in DB | |
| Sidewalks, Street Lights, Street Paved | |
| — | |
| — |
Tax History
| Year | Property Taxes |
|---|---|
| 2014 | $5,609 |
Contact Agent
Nearby Similar Homes
1409 Willow Lane, Mount Prospect, Illinois 60056
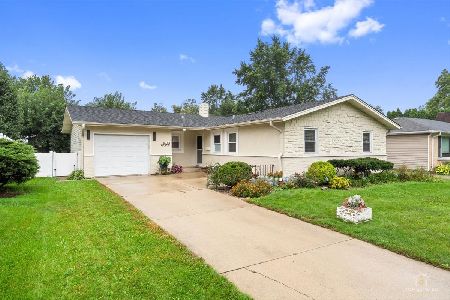
For Sale
$424,900
3 beds / 2.0 baths / 1,388 ft2
Single Family / Built: 1963
29
1023 Lancaster Street, Mount Prospect, Illinois 60056
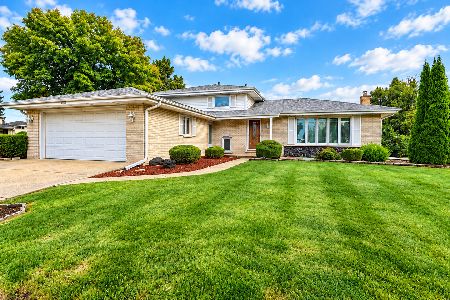
For Sale
$479,900
3 beds / 2.0 baths / 1,400 ft2
Single Family / Built: 1972
44
1508 Palm Drive, Mount Prospect, Illinois 60056
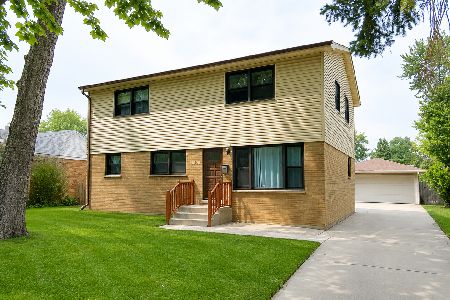
For Sale
$449,000
6 beds / 2.0 baths / 2,079 ft2
Single Family / Built: 1960
88
1113 Cherrywood Drive, Mount Prospect, Illinois 60056
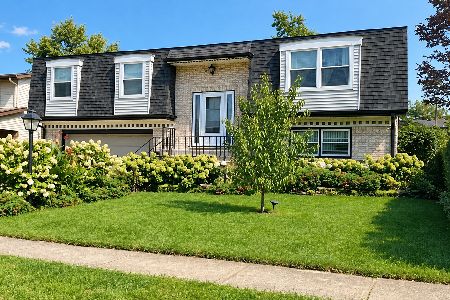
For Sale
$450,000
4 beds / 2.0 baths / 1,329 ft2
Single Family / Built: 1972
5
913 Lancaster Street, Mount Prospect, Illinois 60056
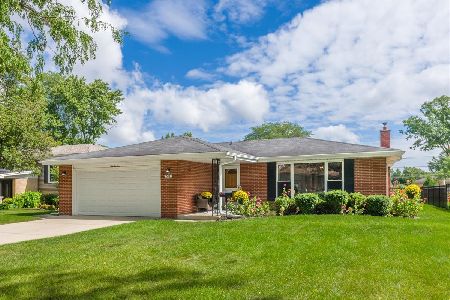
For Sale
$549,900
3 beds / 2.1 baths / 1,616 ft2
Single Family / Built: 1967
36
1108 Cherrywood Drive, Mount Prospect, Illinois 60056
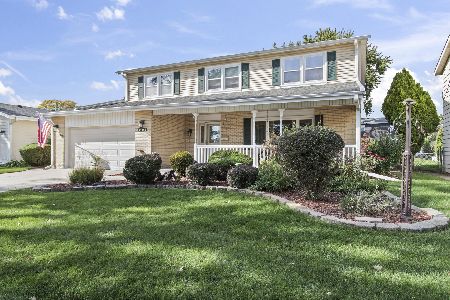
For Sale
$549,000
4 beds / 2.1 baths / 1,950 ft2
Single Family / Built: 1969
13
Nearby Sold Comparables
1403 Robert Drive, Mount Prospect, Illinois 60056

Sold
$205,000
3 beds / 1.1 baths / 1,251 ft2
Single Family / Built: 1962
5244
1403 Robert Drive, Mount Prospect, Illinois 60056
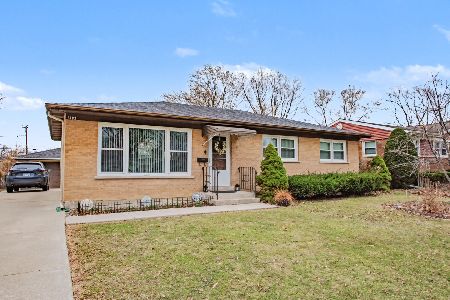
Sold
$579,000
3 beds / 2.1 baths / 2,502 ft2
Single Family / Built: 1962
227
1401 Robert Drive, Mount Prospect, Illinois 60056
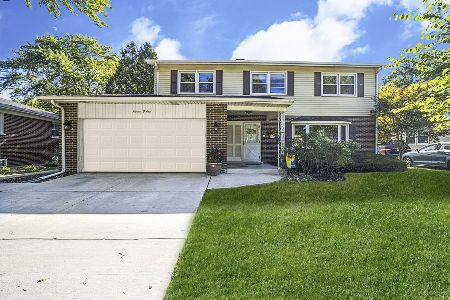
Sold
$450,000
4 beds / 3.1 baths / 2,360 ft2
Single Family / Built: 1964
1513
1401 Catalpa Lane, Mount Prospect, Illinois 60056
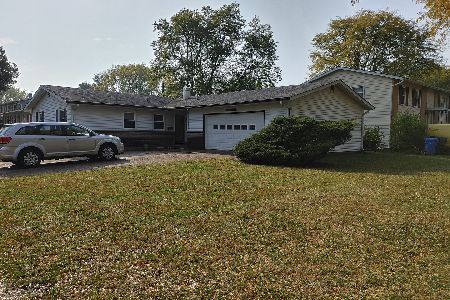
Sold
$199,900
3 beds / 1.1 baths / 1,348 ft2
Single Family / Built: 1965
2199
1401 Catalpa Lane, Mount Prospect, Illinois 60056
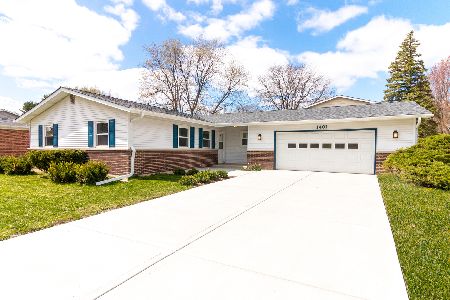
Sold
$374,900
3 beds / 2.0 baths / 0 ft2
Single Family / Built: 1965
2006
1402 Robert Drive, Mount Prospect, Illinois 60056
Sold
$299,400
3 beds / 2.0 baths / 2,000 ft2
Single Family / Built: —
3946
Contact Agent
Listing Provided By
Coldwell Banker Residential Brokerage
