

1406 Westminster Court, Darien, Illinois 60561
Sorry, we are updating photos, please update this page in 15 minutes
$375,000
|
Sold
|
|
| Status: | Closed |
| Sqft: | 2,536 |
| Cost/Sqft: | $158 |
| Beds: | 4 |
| Baths: | 3 |
| Year Built: | 1987 |
| Property Taxes: | $7,816 |
| Days On Market: | 4672 |
| Lot Size: | 0,30 |
Description
Hinsdale high school! Beautifully maintained &updated. On cul-du-sac. Gorgeous hardwd in kitchen & family rm. Spacious kitchen. Updated bath & master bath being updated now. Backyard has in-ground pool for resort-like living. HARDWOOD-2013; KITCHEN, GRANITE, STAINLESS, beautifully stained DARK WOOD CABINETS'14; ROOF'07; High efficiency FURNACE 09; AC'09. 2500 sq ft 4 bed model-option to convert loft to 4th bed.
Property Specifics
| Single Family | |
| — | |
| Colonial | |
| 1987 | |
| Full | |
| Aluminum Siding, Brick | |
| Asphalt | |
| — | |
| No | |
| 0.3 |
| Du Page | |
| — | |
| 0 / Not Applicable | |
| None | |
| Lake Michigan | |
| Public Sewer, Overhead Sewers | |
| Central Air | |
| Natural Gas, Forced Air | |
| 08523430 | |
| 0933201037 |
Nearby Schools
| NAME: | DISTRICT: | DISTANCE: | |
|---|---|---|---|
|
Grade School
Concord Elementary School |
63 | — | |
|
Middle School
Cass Junior High School |
63 | Not in DB | |
|
High School
Hinsdale South High School |
86 | Not in DB | |
Property History
| DATE: | EVENT: | PRICE: | SOURCE: |
|---|---|---|---|
| 15 Aug, 2014 | Sold | $375,000 | MRED MLS |
| 28 Jun, 2014 | Under contract | $400,000 | MRED MLS |
| 24 Jan, 2014 | Listed for sale | $400,000 | MRED MLS |
Sorry, we are updating photos, please update this page in 15 minutes
Room Specifics
All Bedroom Info:
Total Bedrooms: 4
Bedrooms Above Ground: 4
Bedrooms Below Ground: 0
Total Bedrooms: 4
Bedrooms Above Ground: 4
Bedrooms Below Ground: 0
Second Bedroom Info:
Dimensions: —
Location: —Dimensions: —
Floor Type: Carpet
Third Bedroom Info:
Dimensions: —
Location: —Dimensions: —
Floor Type: Carpet
Fourth Bedroom Info:
Dimensions: —
Location: —Dimensions: —
Floor Type: Carpet
Bathroom Info:
Full Bathrooms: 3
Partial Bathrooms: 1Full Bathrooms: 3
Bathroom Amenities: Whirlpool, Separate Shower, Double Sink
Bathroom in Basement: 0
Dining Room Info:
Dimensions: —
Location: —Dimensions: —
Floor Type: Carpet
Kitchen Info:
Dimensions: —
Location: —Dimensions: —
Floor Type: Hardwood
Features: Eating Area-Table Space, Island, Pantry-Butler
Laundry Room Info:
Dimensions: —
Location: —Dimensions: —
Floor Type: Ceramic Tile
Living Room Info:
Dimensions: —
Location: —Dimensions: —
Floor Type: Carpet
Family Room Info:
Dimensions: —
Location: —Dimensions: —
Floor Type: Hardwood
Additional Rooms Info:
Rooms: Deck, Eating Area, Foyer, Storage, Walk In Closet, Workshop
Basement: FullRooms: Deck, Eating Area, Foyer, Storage, Walk In Closet, Workshop
Other Specifics
| 2 | |
| Concrete Perimeter | |
| Garage | |
| — | |
| — | |
| — | |
| Deck, Porch, In Ground Pool, Storms/Screens | |
| Cul-De-Sac, Fenced Yard, Irregular Lot, Wooded | |
| 53 X 178 X 143 X 121 | |
| Unfinished | |
| Full | |
| Vaulted/Cathedral Ceilings, Hardwood Floors, First Floor Laundry | |
| Double Oven, Dishwasher, Refrigerator, Washer, Dryer, Disposal | |
| Not in DB | |
| Pool, Sidewalks, Street Lights, Street Paved | |
| — | |
| Wood Burning, Gas Log |
Tax History
| Year | Property Taxes |
|---|---|
| 2014 | $7,816 |
Contact Agent
Nearby Similar Homes

7721 Stevens Street, Darien, Illinois 60561
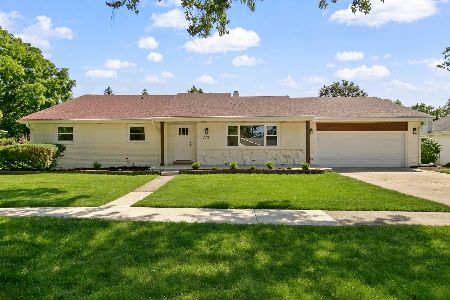
For Sale
$625,700
3 beds / 2.0 baths / 2,272 ft2
Single Family / Built: 1969
47
1409 Sequoia Lane, Darien, Illinois 60561
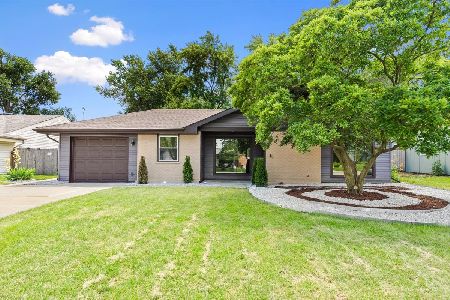
For Sale
$470,000
4 beds / 2.0 baths / 1,675 ft2
Single Family / Built: 1961
60
1534 Sequoia Lane, Darien, Illinois 60561
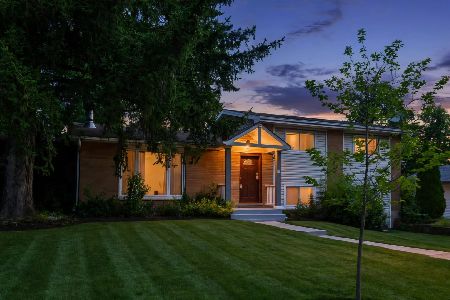
For Sale
$390,000
4 beds / 2.0 baths / 1,274 ft2
Single Family / Built: 1963
32
7714 Brookhaven Avenue, Darien, Illinois 60561
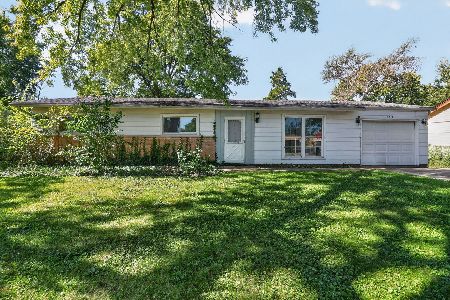
For Sale
$325,000
4 beds / 2.0 baths / 1,430 ft2
Single Family / Built: 1959
18
Nearby Sold Comparables
1408 Westminster Court, Darien, Illinois 60561

Sold
$414,500
4 beds / 2.1 baths / 2,402 ft2
Single Family / Built: 1988
5709
1388 Urban Drive, Darien, Illinois 60561
Sold
$489,900
4 beds / 2.1 baths / 2,871 ft2
Single Family / Built: 1994
4844
1410 Westminster Court, Darien, Illinois 60561
Sold
$414,000
4 beds / 2.1 baths / 2,500 ft2
Single Family / Built: 1986
4826
1410 Westminster Court, Darien, Illinois 60561
Sold
$399,900
4 beds / 2.1 baths / 2,512 ft2
Single Family / Built: 1986
4014
1378 Urban Drive, Darien, Illinois 60561
Sold
$575,000
5 beds / 4.0 baths / 0 ft2
Single Family / Built: 1995
4549
Contact Agent
Listing Provided By
Executive Realty Group LLC
