

1410 Westminster Court, Darien, Illinois 60561
Sorry, we are updating photos, please update this page in 15 minutes
$395,000
|
Sold
|
|
| Status: | Closed |
| Sqft: | 2,500 |
| Cost/Sqft: | $166 |
| Beds: | 4 |
| Baths: | 3 |
| Year Built: | 1986 |
| Property Taxes: | $6,799 |
| Days On Market: | 4826 |
| Lot Size: | 0,00 |
Description
Perfect 4 Bedroom Home in Darien! Beautifully maintained with an ideal location within a cul-du-sac. Spacious kitchen that flows into the breakfast room , remodeled master bath, custom family room, and a backyard that would make any dog happy. Updates: Remodeled master bath, fresh paint throughout the house, newer furnace and central air. This really is a "must see" home.
Property Specifics
| Single Family | |
| — | |
| — | |
| 1986 | |
| Partial | |
| Aluminum Siding, Brick | |
| — | |
| — | |
| No | |
| — |
| Du Page | |
| — | |
| 0 / Not Applicable | |
| None | |
| Lake Michigan | |
| Public Sewer | |
| Central Air | |
| Natural Gas, Forced Air | |
| 08427894 | |
| 0933201035 |
Nearby Schools
| NAME: | DISTRICT: | DISTANCE: | |
|---|---|---|---|
|
Grade School
Concord Elementary School |
63 | — | |
|
Middle School
Cass Junior High School |
63 | Not in DB | |
|
High School
Hinsdale South High School |
86 | Not in DB | |
Property History
| DATE: | EVENT: | PRICE: | SOURCE: |
|---|---|---|---|
| 10 Jan, 2014 | Sold | $395,000 | MRED MLS |
| 2 Dec, 2013 | Under contract | $414,000 | MRED MLS |
| 23 Aug, 2013 | Listed for sale | $414,000 | MRED MLS |
| 11 Feb, 2016 | Sold | $380,000 | MRED MLS |
| 25 Nov, 2015 | Under contract | $399,900 | MRED MLS |
| 13 Nov, 2015 | Listed for sale | $399,900 | MRED MLS |
Sorry, we are updating photos, please update this page in 15 minutes
Room Specifics
All Bedroom Info:
Total Bedrooms: 4
Bedrooms Above Ground: 4
Bedrooms Below Ground: 0
Total Bedrooms: 4
Bedrooms Above Ground: 4
Bedrooms Below Ground: 0
Second Bedroom Info:
Dimensions: —
Location: —Dimensions: —
Floor Type: Carpet
Third Bedroom Info:
Dimensions: —
Location: —Dimensions: —
Floor Type: Carpet
Fourth Bedroom Info:
Dimensions: —
Location: —Dimensions: —
Floor Type: Carpet
Bathroom Info:
Full Bathrooms: 3
Partial Bathrooms: 1Full Bathrooms: 3
Bathroom Amenities: Whirlpool, Separate Shower, Double Sink
Bathroom in Basement: 0
Dining Room Info:
Dimensions: —
Location: —Dimensions: —
Floor Type: Carpet
Kitchen Info:
Dimensions: —
Location: —Dimensions: —
Floor Type: Vinyl
Features: Eating Area-Table Space
Living Room Info:
Dimensions: —
Location: —Dimensions: —
Floor Type: Carpet
Family Room Info:
Dimensions: —
Location: —Dimensions: —
Floor Type: Carpet
Additional Rooms Info:
Rooms: Breakfast Room, Recreation Room
Basement: PartialRooms: Breakfast Room, Recreation Room
Other Specifics
| 2 | |
| — | |
| Garage | |
| — | |
| — | |
| — | |
| Deck | |
| Cul-De-Sac, Fenced Yard | |
| .25-.49 ACRE | |
| — | |
| Full | |
| Vaulted/Cathedral Ceilings, Hardwood Floors, First Floor Laundry | |
| — | |
| Not in DB | |
| — | |
| — | |
| — |
Tax History
| Year | Property Taxes |
|---|---|
| 2014 | $6,799 |
| 2016 | $7,082 |
Contact Agent
Nearby Similar Homes

7721 Stevens Street, Darien, Illinois 60561
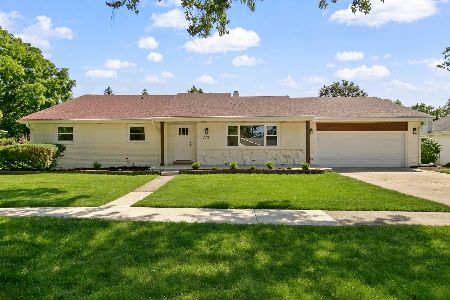
For Sale
$625,700
3 beds / 2.0 baths / 2,272 ft2
Single Family / Built: 1969
47
1409 Sequoia Lane, Darien, Illinois 60561
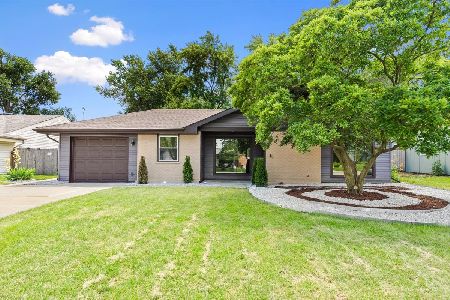
For Sale
$470,000
4 beds / 2.0 baths / 1,675 ft2
Single Family / Built: 1961
60
1534 Sequoia Lane, Darien, Illinois 60561
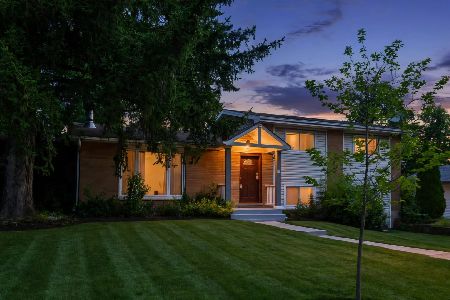
For Sale
$390,000
4 beds / 2.0 baths / 1,274 ft2
Single Family / Built: 1963
32
7714 Brookhaven Avenue, Darien, Illinois 60561
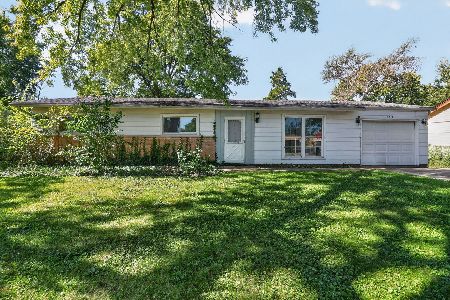
For Sale
$325,000
4 beds / 2.0 baths / 1,430 ft2
Single Family / Built: 1959
18
Nearby Sold Comparables
1410 Westminster Court, Darien, Illinois 60561

Sold
$399,900
4 beds / 2.1 baths / 2,512 ft2
Single Family / Built: 1986
4014
1408 Westminster Court, Darien, Illinois 60561
Sold
$414,500
4 beds / 2.1 baths / 2,402 ft2
Single Family / Built: 1988
5709
1406 Westminster Court, Darien, Illinois 60561
Sold
$400,000
4 beds / 2.1 baths / 2,536 ft2
Single Family / Built: 1987
4672

1414 Westminster Court, Darien, Illinois 60561

Sold
$582,500
5 beds / 4.1 baths / 3,760 ft2
Single Family / Built: 1988
2244
1378 Urban Drive, Darien, Illinois 60561
Sold
$575,000
5 beds / 4.0 baths / 0 ft2
Single Family / Built: 1995
4549
Contact Agent
Listing Provided By
4 Sale Realty, Inc.
