

1408 Farley, Champaign, Illinois 61822
Subdivision > West Ridge
Sorry, we are updating photos, please update this page in 15 minutes
$200,000
|
Sold
|
|
| Status: | Closed |
| Sqft: | 2,196 |
| Cost/Sqft: | $95 |
| Beds: | 3 |
| Baths: | 3 |
| Year Built: | 2009 |
| Property Taxes: | $4,538 |
| Days On Market: | 5267 |
| Lot Size: | 0,00 |
Description
If you love wood floors,open floor plans, custom cabinets and large kitchens this one is for you. Cooks kitchen with ample counter space, pantry and beautiful tile back splash. Cathedral ceilings on first floor. Open to family room in lower level.Three bedrooms upstairs and a 4th in the lower level mean plenty of space for everyone. Come take a look!
Property Specifics
| Single Family | |
| — | |
| Tri-Level | |
| 2009 | |
| None | |
| Vinyl Siding | |
| — | |
| — | |
| No | |
| — |
| Champaign | |
| West Ridge | |
| — / — | |
| — | |
| Public | |
| Public Sewer | |
| Central Air | |
| Natural Gas, Forced Air | |
| 09465498 | |
| 412004356017 |
Nearby Schools
| NAME: | DISTRICT: | DISTANCE: | |
|---|---|---|---|
|
Grade School
Soc |
— | ||
|
Middle School
Call Unt 4 351-3701 |
Not in DB | ||
|
High School
Centennial High School |
Not in DB | ||
Property History
| DATE: | EVENT: | PRICE: | SOURCE: |
|---|---|---|---|
| 17 Jul, 2009 | Sold | $209,500 | MRED MLS |
| 19 May, 2009 | Under contract | $209,900 | MRED MLS |
| 7 Mar, 2009 | Listed for sale | $0 | MRED MLS |
| 9 Aug, 2012 | Sold | $200,000 | MRED MLS |
| 25 Jul, 2012 | Under contract | $208,000 | MRED MLS |
| 18 Jun, 2012 | Listed for sale | $0 | MRED MLS |
| 24 Sep, 2021 | Sold | $259,000 | MRED MLS |
| 1 Aug, 2021 | Under contract | $267,950 | MRED MLS |
| — | Last price change | $281,000 | MRED MLS |
| 16 May, 2021 | Listed for sale | $284,500 | MRED MLS |
| 20 Jul, 2026 | Sold | $340,000 | MRED MLS |
| 19 Jun, 2026 | Under contract | $350,000 | MRED MLS |
| 2 Jun, 2026 | Listed for sale | $350,000 | MRED MLS |
Sorry, we are updating photos, please update this page in 15 minutes
Room Specifics
All Bedroom Info:
Total Bedrooms: 4
Bedrooms Above Ground: 3
Bedrooms Below Ground: 1
Total Bedrooms: 4
Bedrooms Above Ground: 3
Bedrooms Below Ground: 1
Second Bedroom Info:
Dimensions: —
Location: —Dimensions: —
Floor Type: Carpet
Third Bedroom Info:
Dimensions: —
Location: —Dimensions: —
Floor Type: Carpet
Fourth Bedroom Info:
Dimensions: —
Location: —Dimensions: —
Floor Type: Carpet
Bathroom Info:
Full Bathrooms: 3
Partial Bathrooms: 0Full Bathrooms: 3
Bathroom Amenities: —
Bathroom in Basement: —
Kitchen Info:
Dimensions: —
Location: —Dimensions: —
Floor Type: Hardwood
Features: Eating Area-Table Space, Pantry-Closet
Living Room Info:
Dimensions: —
Location: —Dimensions: —
Floor Type: Hardwood
Family Room Info:
Dimensions: —
Location: —Dimensions: —
Floor Type: Carpet
Additional Rooms Info:
Rooms: Walk In Closet
Basement: NoneRooms: Walk In Closet
Other Specifics
| 2 | |
| — | |
| Garage | |
| — | |
| — | |
| — | |
| Patio | |
| — | |
| 60 X 100 | |
| — | |
| Full | |
| — | |
| Dishwasher, Disposal, Microwave, Range, Refrigerator | |
| Not in DB | |
| Sidewalks | |
| — | |
| Gas Log |
Tax History
| Year | Property Taxes |
|---|---|
| 2009 | $420 |
| 2012 | $4,538 |
| 2021 | $5,885 |
| 2026 | $7,852 |
Contact Agent
Nearby Similar Homes

1211 Staley Road, Champaign, Illinois 61822

For Sale
$245,000
3 beds / 1.1 baths / 1,726 ft2
Single Family / Built: —
14
3908 Slate Drive, Champaign, Illinois 61822

For Sale
$399,900
3 beds / 3.1 baths / 1,820 ft2
Single Family / Built: 2017
38
3802 Sandstone Drive, Champaign, Illinois 61822

For Sale
$299,000
3 beds / 3.0 baths / 1,287 ft2
Single Family / Built: 2005
171
3904 Obsidian Drive, Champaign, Illinois 61822
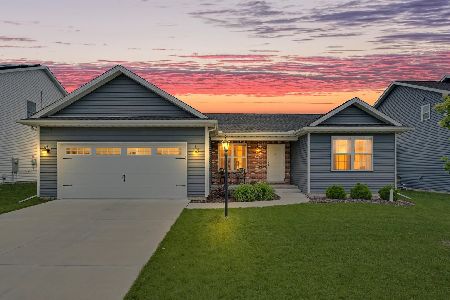
For Sale
$379,900
3 beds / 2.0 baths / 1,515 ft2
Single Family / Built: 2022
2
1506 Bluegrass Lane, Champaign, Illinois 61822
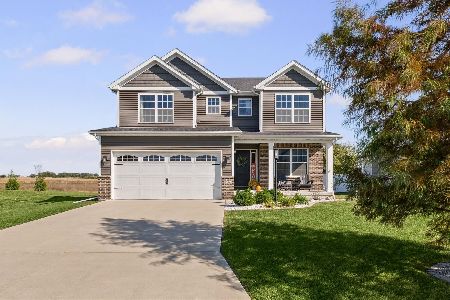
For Sale
$409,900
4 beds / 2.1 baths / 2,045 ft2
Single Family / Built: 2019
3
Nearby Sold Comparables

1408 Farley Lane, Champaign, Illinois 61822

Sold
$267,950
4 beds / 3.0 baths / 2,220 ft2
Single Family / Built: 2009
2013
1408 Farley Lane, Champaign, Illinois 61822
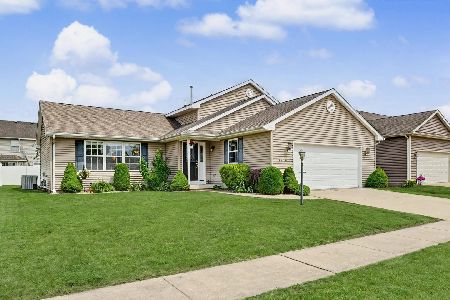
Sold
$350,000
4 beds / 3.0 baths / 2,155 ft2
Single Family / Built: 2009
170
Contact Agent
Listing Provided By
Coldwell Banker The R.E. Group
