

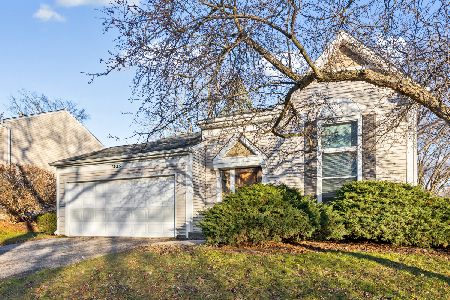
1410 Riverwood Drive, Algonquin, Illinois 60102


$253,000
|
Sold
|
|
| Status: | Closed |
| Sqft: | 1,440 |
| Cost/Sqft: | $180 |
| Beds: | 3 |
| Baths: | 2 |
| Year Built: | 1984 |
| Property Taxes: | $5,483 |
| Days On Market: | 1850 |
| Lot Size: | 0,00 |
Description
Nicely updated 3 bedroom/1..5 bath home sits on a quiet street just houses down from access to the Fox River trail, and minutes from shopping, restaurants, schools, parks, library, and the Algonquin pool. The main living space features vinyl plank flooring and the open floor plan makes entertaining family and friends a breeze! Updated bathrooms and comfortable bedrooms make for an ideal layout. Large deck in backyard offers outdoor living/entertaining space! A Must See!
Property Specifics
| Single Family | |
| — | |
| — | |
| 1984 | |
| None | |
| Vinyl Siding | |
| — | |
| — | |
| No | |
| — |
| Kane | |
| — | |
| — / Not Applicable | |
| None | |
| Public | |
| Public Sewer | |
| Central Air | |
| Natural Gas, Forced Air | |
| 11252947 | |
| 0303227045 |
Nearby Schools
| NAME: | DISTRICT: | DISTANCE: | |
|---|---|---|---|
|
Grade School
Algonquin Lake Elementary School |
300 | — | |
|
Middle School
Algonquin Middle School |
300 | Not in DB | |
|
High School
Dundee-crown High School |
300 | Not in DB | |
Property History
| DATE: | EVENT: | PRICE: | SOURCE: |
|---|---|---|---|
| 12 Aug, 2010 | Sold | $161,000 | MRED MLS |
| 13 Jul, 2010 | Under contract | $169,900 | MRED MLS |
| — | Last price change | $174,900 | MRED MLS |
| 22 Mar, 2010 | Listed for sale | $179,900 | MRED MLS |
| 11 Jan, 2022 | Sold | $253,000 | MRED MLS |
| 2 Dec, 2021 | Under contract | $259,900 | MRED MLS |
| — | Last price change | $264,500 | MRED MLS |
| 22 Oct, 2021 | Listed for sale | $269,900 | MRED MLS |


Room Specifics
All Bedroom Info:
Total Bedrooms: 3
Bedrooms Above Ground: 3
Bedrooms Below Ground: 0
Total Bedrooms: 3
Bedrooms Above Ground: 3
Bedrooms Below Ground: 0
Second Bedroom Info:
Dimensions: —
Location: —Dimensions: —
Floor Type: Carpet
Third Bedroom Info:
Dimensions: —
Location: —Dimensions: —
Floor Type: Carpet
Bathroom Info:
Full Bathrooms: 2
Partial Bathrooms: 1Full Bathrooms: 2
Bathroom Amenities: —
Bathroom in Basement: —
Dining Room Info:
Dimensions: —
Location: —Dimensions: —
Floor Type: Vinyl
Kitchen Info:
Dimensions: —
Location: —Dimensions: —
Floor Type: Vinyl
Laundry Room Info:
Dimensions: —
Location: —Dimensions: —
Floor Type: Vinyl
Living Room Info:
Dimensions: —
Location: —Dimensions: —
Floor Type: Vinyl
Family Room Info:
Dimensions: —
Location: —Dimensions: —
Floor Type: Vinyl
Additional Rooms Info:
Rooms: Breakfast Room
Basement: NoneRooms: Breakfast Room
Other Specifics
| 2 | |
| — | |
| Garage | |
| — | |
| — | |
| — | |
| — | |
| — | |
| 8910 | |
| — | |
| None | |
| — | |
| — | |
| Not in DB | |
| — | |
| — | |
| — |
Tax History
| Year | Property Taxes |
|---|---|
| 2010 | $4,805 |
| 2022 | $5,483 |
Contact Agent
Nearby Similar Homes

1540 Manhatas Trail, Algonquin, Illinois 60102

For Sale
$384,900
3 beds / 2.0 baths / 1,576 ft2
Single Family / Built: 1979
27
610 Vista Drive, Algonquin, Illinois 60102

For Sale
$340,000
4 beds / 2.1 baths / 2,200 ft2
Single Family / Built: 1977
10
Nearby Sold Comparables

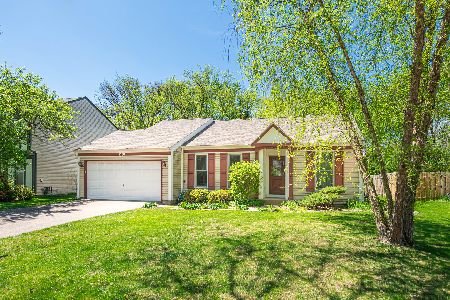
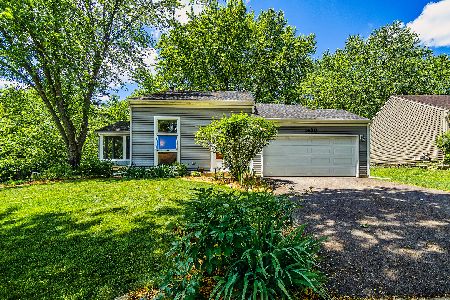
1340 Riverwood Drive, Algonquin, Illinois 60102
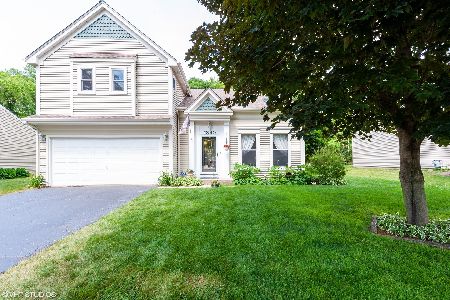
Sold
$294,999
4 beds / 3.0 baths / 2,190 ft2
Single Family / Built: 1984
2321
1425 Riverwood Drive, Algonquin, Illinois 60102
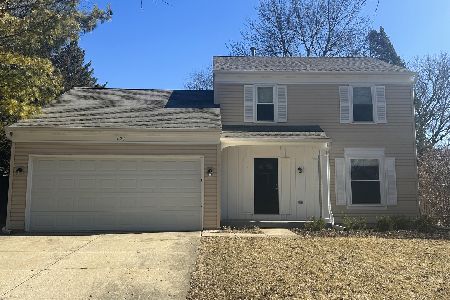
Sold
$339,900
3 beds / 1.1 baths / 1,440 ft2
Single Family / Built: 1984
625
Contact Agent
Listing Provided By
MBH Realty LLC
