

14112 Viola Place, Huntley, Illinois 60142
Subdivision > Del Webb Sun City
Sorry, we are updating photos, please update this page in 15 minutes
$170,000
|
Sold
|
|
| Status: | Closed |
| Sqft: | 2,810 |
| Cost/Sqft: | $60 |
| Beds: | 3 |
| Baths: | 3 |
| Year Built: | 2006 |
| Property Taxes: | $6,166 |
| Days On Market: | 5185 |
| Lot Size: | 0,00 |
Description
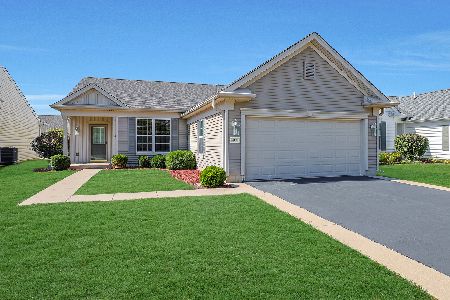
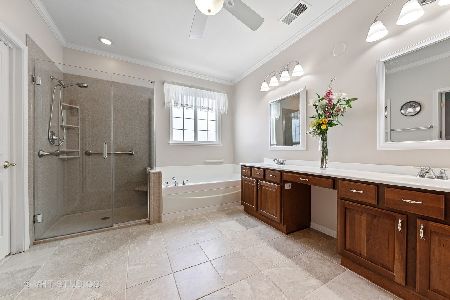
GREAT OPPORTUNITY TO OWN THIS BUCKINGHAM MODEL WITH IT'S OPEN AND INVITING FLOOR PLAN. THIS IS A TRUE 3 BEDROOM, 3 FULL BATH WITH CERAMIC TILE FLOORING, CHERRY CABINETS, CORIAN COUNTER TOPS, RAISED VANITIES, SUNROOM, LAWN SPRINKLER SYSTEM, AND UPGRADED CARPET. EXPANSIVE KITHCEN AND EATING AREA OPEN INTO THE LARGE FAMILY ROOM FOR EASY LIVING OR ENTERTAINING, AS WELL INTO THE BEAUTIFUL SUN ROOM. A MUST SEE!!!
Property Specifics
| Single Family | |
| — | |
| Ranch | |
| 2006 | |
| None | |
| Vinyl Siding, Clad Trim | |
| Asphalt | |
| BUCKINGHAM | |
| No | |
| — |
| Kane | |
| Del Webb Sun City | |
| 132 / Monthly | |
| Clubhouse, Exercise Facilities, Pool, Scavenger | |
| Public | |
| Sewer-Storm | |
| Central Air | |
| Natural Gas, Forced Air | |
| 08149732 | |
| 0101229023 |
Property History
| DATE: | EVENT: | PRICE: | SOURCE: |
|---|---|---|---|
| 7 May, 2013 | Sold | $170,000 | MRED MLS |
| 15 Mar, 2013 | Under contract | $169,900 | MRED MLS |
| — | Last price change | $184,900 | MRED MLS |
| 29 Aug, 2012 | Listed for sale | $249,900 | MRED MLS |
Sorry, we are updating photos, please update this page in 15 minutes
Room Specifics
All Bedroom Info:
Total Bedrooms: 3
Bedrooms Above Ground: 3
Bedrooms Below Ground: 0
Total Bedrooms: 3
Bedrooms Above Ground: 3
Bedrooms Below Ground: 0
Second Bedroom Info:
Dimensions: —
Location: —Dimensions: —
Floor Type: Carpet
Third Bedroom Info:
Dimensions: —
Location: —Dimensions: —
Floor Type: Carpet
Bathroom Info:
Full Bathrooms: 3
Partial Bathrooms: 0Full Bathrooms: 3
Bathroom Amenities: Separate Shower, Double Sink, Soaking Tub
Bathroom in Basement: 0
Dining Room Info:
Dimensions: —
Location: —Dimensions: —
Floor Type: Carpet
Kitchen Info:
Dimensions: —
Location: —Dimensions: —
Floor Type: Ceramic Tile
Features: Eating Area-Breakfast Bar, Eating Area-Table Space, Island, Pantry-Closet
Living Room Info:
Dimensions: —
Location: —Dimensions: —
Floor Type: Carpet
Family Room Info:
Dimensions: —
Location: —Dimensions: —
Floor Type: Carpet
Additional Rooms Info:
Rooms: Breakfast Room, Sun Room
Basement: NoneRooms: Breakfast Room, Sun Room
Other Specifics
| 2 | |
| Concrete Perimeter | |
| Garage | |
| — | |
| — | |
| — | |
| Storms/Screens | |
| Landscaped | |
| 67X110X77X110 | |
| — | |
| Full | |
| First Floor Bedroom, In-Law Arrangement, First Floor Laundry, First Floor Full Bath | |
| Range, Microwave, Dishwasher, Disposal | |
| Not in DB | |
| Clubhouse, Pool, Tennis Courts, Sidewalks, Street Lights | |
| — | |
| — |
Tax History
| Year | Property Taxes |
|---|---|
| 2013 | $6,166 |
Contact Agent
Nearby Similar Homes
12235 Daphne Drive, Huntley, Illinois 60142

For Sale
$599,900
3 beds / 4.0 baths / 5,374 ft2
Single Family / Built: 2005
92
11892 Ludbury, Huntley, Illinois 60142

For Sale
$419,900
2 beds / 2.0 baths / 1,678 ft2
Single Family / Built: 2005
52
11861 Covey Lane, Huntley, Illinois 60142

For Sale
$520,000
2 beds / 2.0 baths / 2,050 ft2
Single Family / Built: 2005
33
11848 Chatfield Crossing, Huntley, Illinois 60142

For Sale
$406,000
2 beds / 2.0 baths / 1,678 ft2
Single Family / Built: 2005
37
12382 Scarlet Drive, Huntley, Illinois 60142

For Sale
$410,000
2 beds / 2.0 baths / 1,715 ft2
Single Family / Built: 2009
12
11796 Borhart Drive, Huntley, Illinois 60142

For Sale
$394,000
2 beds / 2.0 baths / 1,906 ft2
Single Family / Built: 2005
81
Nearby Sold Comparables
14102 Viola Place, Huntley, Illinois 60142

Sold
$284,900
3 beds / 2.0 baths / 2,500 ft2
Single Family / Built: 2005
4850
14081 Lavender Lane, Huntley, Illinois 60142
Sold
$174,900
2 beds / 2.0 baths / 1,684 ft2
Single Family / Built: 2005
4801
14081 Lavender Street, Huntley, Illinois 60142

Sold
$382,000
2 beds / 2.0 baths / 1,684 ft2
Single Family / Built: 2005
461
14081 Lavender Street, Huntley, Illinois 60142
Sold
$234,900
2 beds / 2.0 baths / 1,684 ft2
Single Family / Built: 2005
2952
14071 Lavender Street, Huntley, Illinois 60142
Sold
$399,900
2 beds / 2.0 baths / 1,734 ft2
Single Family / Built: 2005
416
14092 Viola Place, Huntley, Illinois 60142
Sold
$362,500
2 beds / 2.0 baths / 2,334 ft2
Single Family / Built: 2005
2096
Contact Agent
Listing Provided By
Realty Executives Cornerstone
