

1414 Indigo Drive, Mount Prospect, Illinois 60056
Subdivision > Coachlight Manor
Sorry, we are updating photos, please update this page in 15 minutes
$275,000
|
Sold
|
|
| Status: | Closed |
| Sqft: | 0 |
| Cost/Sqft: | — |
| Beds: | 3 |
| Baths: | 2 |
| Year Built: | 1965 |
| Property Taxes: | $4,883 |
| Days On Market: | 6380 |
| Lot Size: | 0,00 |
Description
Fantastic split with all the updates you could ask for. 3BR, 1.1BA split in phenomenal neighborhood boasts updated kitchen and baths, hardwood floors, maple cabinets, ceramic tile, new roof and windows and so much more. Big beauriful backyard great for entertaining. Cloe to award winning Indian Grove school, Metra train station, Jewel food store and soon to be done Randhurst Village!
Property Specifics
| Single Family | |
| — | |
| — | |
| 1965 | |
| Partial | |
| Brick, Frame | |
| — | |
| — | |
| No | |
| 0 |
| Cook | |
| Coachlight Manor | |
| 0 / Not Applicable | |
| None | |
| Lake Michigan | |
| Public Sewer | |
| Central Air | |
| Natural Gas, Forced Air | |
| 07214894 | |
| 03251010230000 |
Nearby Schools
| NAME: | DISTRICT: | DISTANCE: | |
|---|---|---|---|
|
Grade School
Indian Grove Elementary School |
26 | — | |
|
Middle School
River Trails Middle School |
26 | Not in DB | |
|
High School
John Hersey High School |
214 | Not in DB | |
Property History
| DATE: | EVENT: | PRICE: | SOURCE: |
|---|---|---|---|
| 21 Aug, 2009 | Sold | $275,000 | MRED MLS |
| 30 Jul, 2009 | Under contract | $289,900 | MRED MLS |
| — | Last price change | $299,900 | MRED MLS |
| 13 May, 2009 | Listed for sale | $319,900 | MRED MLS |
| 29 Sep, 2018 | Under contract | $0 | MRED MLS |
| 7 Aug, 2018 | Listed for sale | $0 | MRED MLS |
| 24 Jul, 2020 | Under contract | $0 | MRED MLS |
| 21 Jul, 2020 | Listed for sale | $0 | MRED MLS |
| 23 Sep, 2022 | Sold | $367,900 | MRED MLS |
| 29 Aug, 2022 | Under contract | $369,900 | MRED MLS |
| — | Last price change | $389,900 | MRED MLS |
| 17 Aug, 2022 | Listed for sale | $389,900 | MRED MLS |
| 27 Mar, 2026 | Sold | $490,000 | MRED MLS |
| 4 Mar, 2026 | Under contract | $499,000 | MRED MLS |
| 2 Mar, 2026 | Listed for sale | $499,000 | MRED MLS |
Sorry, we are updating photos, please update this page in 15 minutes
Room Specifics
All Bedroom Info:
Total Bedrooms: 3
Bedrooms Above Ground: 3
Bedrooms Below Ground: 0
Total Bedrooms: 3
Bedrooms Above Ground: 3
Bedrooms Below Ground: 0
Second Bedroom Info:
Dimensions: —
Location: —Dimensions: —
Floor Type: Carpet
Third Bedroom Info:
Dimensions: —
Location: —Dimensions: —
Floor Type: Carpet
Bathroom Info:
Full Bathrooms: 2
Partial Bathrooms: 1Full Bathrooms: 2
Bathroom Amenities: —
Bathroom in Basement: 0
Dining Room Info:
Dimensions: —
Location: —Dimensions: —
Floor Type: Hardwood
Kitchen Info:
Dimensions: —
Location: —Dimensions: —
Floor Type: Ceramic Tile
Features: Eating Area-Table Space
Living Room Info:
Dimensions: —
Location: —Dimensions: —
Floor Type: Hardwood
Family Room Info:
Dimensions: —
Location: —Dimensions: —
Floor Type: Carpet
Additional Rooms Info:
Rooms: Eating Area
Basement: PartialRooms: Eating Area
Other Specifics
| 2 | |
| Concrete Perimeter | |
| Garage | |
| — | |
| — | |
| — | |
| Patio | |
| — | |
| 72X133 | |
| — | |
| None | |
| — | |
| Range, Dishwasher, Refrigerator, Washer, Dryer | |
| Not in DB | |
| — | |
| — | |
| — |
Tax History
| Year | Property Taxes |
|---|---|
| 2009 | $4,883 |
| 2022 | $9,770 |
| 2026 | $10,145 |
Contact Agent
Nearby Similar Homes
1601 Rosetree Lane, Mount Prospect, Illinois 60056
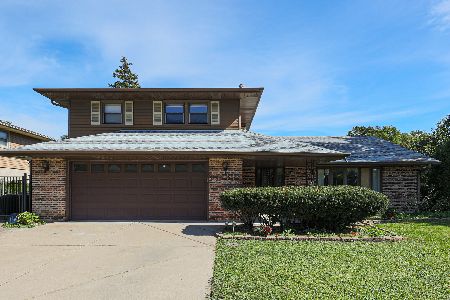
For Sale
$578,998
3 beds / 2.1 baths / 1,757 ft2
Single Family / Built: 1967
17
1225 Basswood Lane, Mount Prospect, Illinois 60056
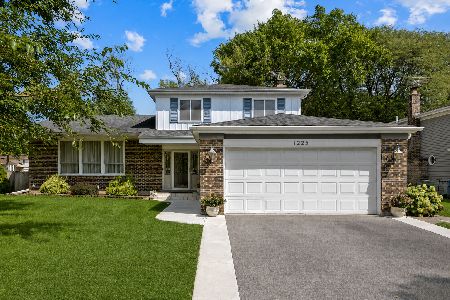
For Sale
$624,900
4 beds / 2.1 baths / 1,966 ft2
Single Family / Built: 1971
68
1302 Greenwood Drive, Mount Prospect, Illinois 60056

For Sale
$735,000
4 beds / 2.1 baths / 2,313 ft2
Single Family / Built: 1963
10
Nearby Sold Comparables
1414 Indigo Drive, Mount Prospect, Illinois 60056
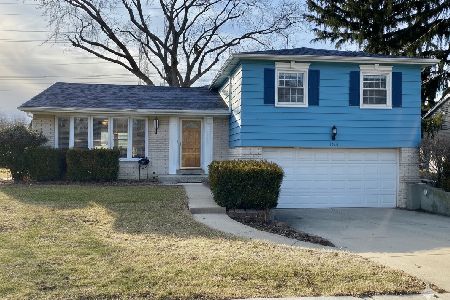
Sold
$499,000
3 beds / 2.0 baths / 1,679 ft2
Single Family / Built: 1965
243
1414 Indigo Drive, Mount Prospect, Illinois 60056

Sold
$369,900
3 beds / 2.0 baths / 1,475 ft2
Single Family / Built: 1965
1536
1418 Indigo Drive, Mount Prospect, Illinois 60056

Sold
$300,000
3 beds / 1.0 baths / 1,214 ft2
Single Family / Built: 1969
2599
1746 Indigo Court, Mount Prospect, Illinois 60056

Sold
$530,000
5 beds / 2.1 baths / 1,475 ft2
Single Family / Built: 1967
1914

1742 Carib Lane, Mount Prospect, Illinois 60056
Sold
$330,000
3 beds / 1.1 baths / 1,475 ft2
Single Family / Built: 1968
4272
Contact Agent
Listing Provided By
Picket Fence Realty Mt. Prospe
