

1415 Brandon Drive, Wheaton, Illinois 60189
Subdivision > Briarcliffe Knolls
Sorry, we are updating photos, please update this page in 15 minutes
$390,000
|
Sold
|
|
| Status: | Closed |
| Sqft: | 2,600 |
| Cost/Sqft: | $158 |
| Beds: | 4 |
| Baths: | 3 |
| Year Built: | 1980 |
| Property Taxes: | $7,308 |
| Days On Market: | 5585 |
| Lot Size: | 0,19 |
Description
Briarcliffe Knolls Somerset model. Kitchen & family room remodeled by interior designer. Completely open floor plan. Stainless steel appliances. Custom maple cabinets & flooring. 2 islands, 1 w/prep sink, 2nd w/wine frig. Granite counter tops & matching fireplace wall. Decorator lighting & accent ceiling fixtures. Master bath w/large whirlpool tub & separate shower, also redesigned from original plan. VHT pics coming
Property Specifics
| Single Family | |
| — | |
| Colonial | |
| 1980 | |
| Partial | |
| Vinyl Siding | |
| Asphalt | |
| SOMERSET | |
| No | |
| 0.19 |
| Du Page | |
| Briarcliffe Knolls | |
| 0 / Not Applicable | |
| None | |
| Lake Michigan | |
| Overhead Sewers | |
| Central Air | |
| Natural Gas, Forced Air | |
| 07860173 | |
| 0521410004 |
Nearby Schools
| NAME: | DISTRICT: | DISTANCE: | |
|---|---|---|---|
|
Grade School
Lincoln Elementary School |
200 | — | |
|
Middle School
Edison Middle School |
200 | Not in DB | |
|
High School
Wheaton Warrenville South H S |
200 | Not in DB | |
Property History
| DATE: | EVENT: | PRICE: | SOURCE: |
|---|---|---|---|
| 14 Sep, 2011 | Sold | $390,000 | MRED MLS |
| 26 Jul, 2011 | Under contract | $409,900 | MRED MLS |
| 19 Jul, 2011 | Listed for sale | $409,900 | MRED MLS |
Sorry, we are updating photos, please update this page in 15 minutes
Room Specifics
All Bedroom Info:
Total Bedrooms: 4
Bedrooms Above Ground: 4
Bedrooms Below Ground: 0
Total Bedrooms: 4
Bedrooms Above Ground: 4
Bedrooms Below Ground: 0
Second Bedroom Info:
Dimensions: —
Location: —Dimensions: —
Floor Type: Carpet
Third Bedroom Info:
Dimensions: —
Location: —Dimensions: —
Floor Type: Carpet
Fourth Bedroom Info:
Dimensions: —
Location: —Dimensions: —
Floor Type: Carpet
Bathroom Info:
Full Bathrooms: 3
Partial Bathrooms: 1Full Bathrooms: 3
Bathroom Amenities: Whirlpool, Separate Shower
Bathroom in Basement: 0
Dining Room Info:
Dimensions: —
Location: —Dimensions: —
Floor Type: Carpet
Kitchen Info:
Dimensions: —
Location: —Dimensions: —
Floor Type: Hardwood
Features: Eating Area-Breakfast Bar, Island
Laundry Room Info:
Dimensions: —
Location: —Dimensions: —
Floor Type: Ceramic Tile
Living Room Info:
Dimensions: —
Location: —Dimensions: —
Floor Type: Carpet
Family Room Info:
Dimensions: —
Location: —Dimensions: —
Floor Type: Hardwood
Additional Rooms Info:
Rooms: Sun Room
Basement: PartialRooms: Sun Room
Other Specifics
| 2 | |
| Concrete Perimeter | |
| Garage | |
| — | |
| — | |
| — | |
| Patio, Porch Screened | |
| Landscaped | |
| 65X125 | |
| Unfinished | |
| Full | |
| Hardwood Floors, First Floor Laundry | |
| Range, Dishwasher, Refrigerator, Disposal, Stainless Steel Appliance(s), Wine Refrigerator | |
| Not in DB | |
| Sidewalks, Street Lights, Street Paved | |
| — | |
| Gas Log |
Tax History
| Year | Property Taxes |
|---|---|
| 2011 | $7,308 |
Contact Agent
Nearby Similar Homes
1106 Sumner Street, Wheaton, Illinois 60189

For Sale
$420,000
3 beds / 1.0 baths / 1,380 ft2
Single Family / Built: 1953
54
1255 Briarcliffe Boulevard, Wheaton, Illinois 60189

For Sale
$524,900
6 beds / 3.0 baths / 2,636 ft2
Single Family / Built: 1975
88
1214 Wilson Avenue, Wheaton, Illinois 60189
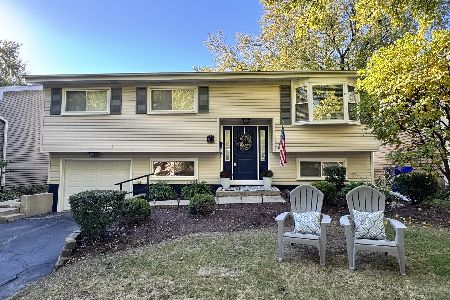
For Sale
$449,900
3 beds / 2.0 baths / 1,106 ft2
Single Family / Built: 1973
32
1309 Wilson Avenue, Wheaton, Illinois 60189
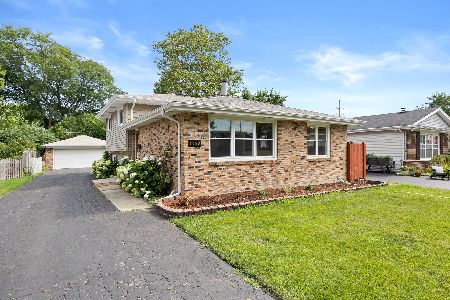
For Sale
$430,000
3 beds / 2.0 baths / 1,288 ft2
Single Family / Built: 1975
32
718 Naperville Road, Wheaton, Illinois 60189

For Sale
$399,900
3 beds / 2.0 baths / 1,632 ft2
Single Family / Built: 1963
32
Nearby Sold Comparables
1445 Brandon Drive, Wheaton, Illinois 60189

Sold
$458,850
4 beds / 2.1 baths / 2,456 ft2
Single Family / Built: 1980
3260
1438 Brandon Drive, Wheaton, Illinois 60189
Sold
$359,900
3 beds / 2.1 baths / 1,800 ft2
Single Family / Built: 1979
3797
1414 Falson Court, Wheaton, Illinois 60189
Sold
$389,900
4 beds / 2.1 baths / 2,456 ft2
Single Family / Built: 1980
4252
1450 Brandon Drive, Wheaton, Illinois 60189
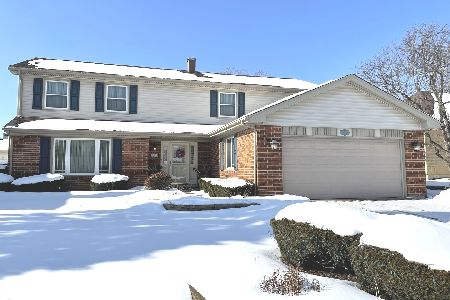
Sold
$549,900
4 beds / 2.1 baths / 2,656 ft2
Single Family / Built: 1980
1735
699 Alchester Drive, Wheaton, Illinois 60189
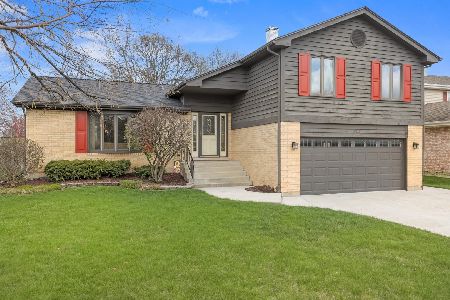
Sold
$370,000
3 beds / 2.1 baths / 1,515 ft2
Single Family / Built: 1980
2390
Contact Agent
Listing Provided By
Berkshire Hathaway HomeServices KoenigRubloff
