

1415 Margret Street, Des Plaines, Illinois 60018
Sorry, we are updating photos, please update this page in 15 minutes
$232,000
|
Sold
|
|
| Status: | Closed |
| Sqft: | 0 |
| Cost/Sqft: | — |
| Beds: | 3 |
| Baths: | 2 |
| Year Built: | 1937 |
| Property Taxes: | $4,959 |
| Days On Market: | 5041 |
| Lot Size: | 0,24 |
Description
PRICE REDUCED! THIS HOME HAS BEEN BEAUTIFULLY MAINTAINED. NEW COMPLETE PLUMBING SYSTEM, NEW PAINT, CARPET, ROOF, TUCK POINTING, GUTTERS, FURNACE, A/C, AND THE LIST GOES ON! KITCHEN HAS GRANITE COUNTERS. CUSTOM BUILT IN CABINETS THROUGHOUT 1ST FLOOR.TONS OF STORAGE SPACE.BEDROOM HAS LARGE BALCONY. CLOSE TO EVERYTHING-SHOPPING,SCHOOLS,TRANSPORTATION. A TRULY AMAZING PLACE TO CALL HOME!
Property Specifics
| Single Family | |
| — | |
| Cape Cod | |
| 1937 | |
| Full | |
| Aluminum Siding, Brick | |
| Asphalt | |
| — | |
| No | |
| 0.24 |
| Cook | |
| — | |
| 0 / Not Applicable | |
| None | |
| Lake Michigan, Public | |
| Public Sewer | |
| Central Air | |
| Natural Gas | |
| 08254504 | |
| 09203050170000 |
Nearby Schools
| NAME: | DISTRICT: | DISTANCE: | |
|---|---|---|---|
|
Grade School
Forest Elementary School |
62 | — | |
|
Middle School
Algonquin Middle School |
62 | Not in DB | |
|
High School
Maine West High School |
207 | Not in DB | |
Property History
| DATE: | EVENT: | PRICE: | SOURCE: |
|---|---|---|---|
| 7 Jun, 2013 | Sold | $232,000 | MRED MLS |
| 9 Apr, 2013 | Under contract | $250,000 | MRED MLS |
| — | Last price change | $275,000 | MRED MLS |
| 21 Jan, 2013 | Listed for sale | $275,000 | MRED MLS |
Sorry, we are updating photos, please update this page in 15 minutes
Room Specifics
All Bedroom Info:
Total Bedrooms: 3
Bedrooms Above Ground: 3
Bedrooms Below Ground: 0
Total Bedrooms: 3
Bedrooms Above Ground: 3
Bedrooms Below Ground: 0
Second Bedroom Info:
Dimensions: —
Location: —Dimensions: —
Floor Type: Carpet
Third Bedroom Info:
Dimensions: —
Location: —Dimensions: —
Floor Type: Other
Bathroom Info:
Full Bathrooms: 2
Partial Bathrooms: 1Full Bathrooms: 2
Bathroom Amenities: —
Bathroom in Basement: 0
Dining Room Info:
Dimensions: —
Location: —Dimensions: —
Floor Type: Hardwood
Kitchen Info:
Dimensions: —
Location: —Dimensions: —
Floor Type: Ceramic Tile
Features: Eating Area-Table Space
Laundry Room Info:
Dimensions: —
Location: —Dimensions: —
Floor Type: Other
Living Room Info:
Dimensions: —
Location: —Dimensions: —
Floor Type: Hardwood
Family Room Info:
Dimensions: —
Location: —Dimensions: —
Floor Type: Other
Additional Rooms Info:
Rooms: Eating Area
Basement: FullRooms: Eating Area
Other Specifics
| 2 | |
| — | |
| Garage | |
| — | |
| — | |
| — | |
| — | |
| Fenced Yard | |
| 126X40X59X31X185X71 | |
| — | |
| None | |
| — | |
| Range, Dishwasher, Refrigerator, Washer, Dryer | |
| Not in DB | |
| — | |
| — | |
| Electric, Gas Log |
Tax History
| Year | Property Taxes |
|---|---|
| 2013 | $4,959 |
Contact Agent
Nearby Similar Homes
971 Wicke Avenue, Des Plaines, Illinois 60018

For Sale
$485,000
3 beds / 2.1 baths / 1,785 ft2
Single Family / Built: 1966
13
1469 Webster Lane, Des Plaines, Illinois 60018

For Sale
$450,000
3 beds / 2.1 baths / 2,025 ft2
Single Family / Built: 1968
125
1645 Webster Lane, Des Plaines, Illinois 60018

For Sale
$634,900
4 beds / 3.0 baths / 2,052 ft2
Single Family / Built: 1942
138
1152 Margret Street, Des Plaines, Illinois 60016

For Sale
$549,900
3 beds / 3.1 baths / 2,340 ft2
Single Family / Built: 1926
18
1182 Webster Lane, Des Plaines, Illinois 60016

For Sale
$315,000
2 beds / 1.0 baths / 884 ft2
Single Family / Built: 1951
7
1095 Webster Lane, Des Plaines, Illinois 60016

For Sale
$440,000
2 beds / 2.0 baths / 2,080 ft2
Single Family / Built: 1952
39
Nearby Sold Comparables
1425 Margret Street, Des Plaines, Illinois 60018
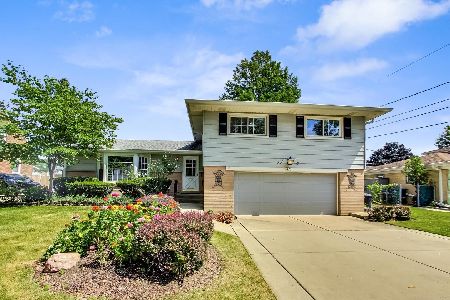
Sold
$399,900
4 beds / 2.1 baths / 2,197 ft2
Single Family / Built: 1960
1538
1089 Forest Avenue, Des Plaines, Illinois 60018

Sold
$349,900
3 beds / 2.1 baths / 0 ft2
Single Family / Built: 1961
7118
1089 Forest Avenue, Des Plaines, Illinois 60018
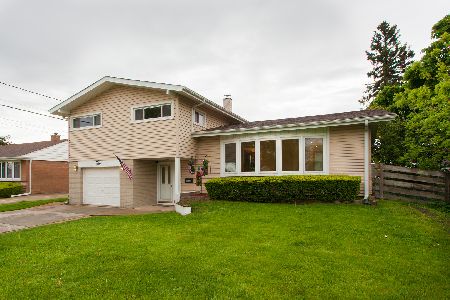
Sold
$379,999
3 beds / 2.1 baths / 1,656 ft2
Single Family / Built: 1962
1635
1088 Wicke Avenue, Des Plaines, Illinois 60018
Sold
$189,900
3 beds / 2.0 baths / 1,322 ft2
Single Family / Built: 1969
4900
1088 Wicke Avenue, Des Plaines, Illinois 60018
Sold
$319,000
3 beds / 2.0 baths / 2,100 ft2
Single Family / Built: 1969
4659
1105 Forest Avenue, Des Plaines, Illinois 60018

Sold
$374,900
4 beds / 2.0 baths / 2,677 ft2
Single Family / Built: 1956
1771
Contact Agent
Listing Provided By
Century 21 1st Class Homes
