

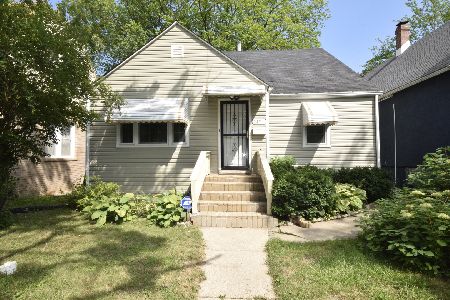
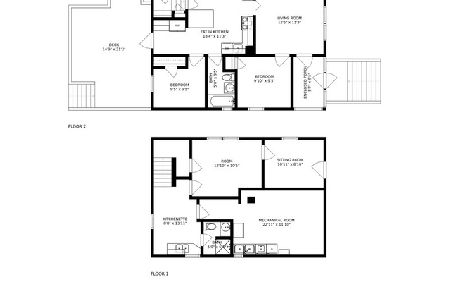
1418 Darrow Avenue, Evanston, Illinois 60201
Sorry, we are updating photos, please update this page in 15 minutes
$315,000
|
Sold
|
|
| Status: | Closed |
| Sqft: | 1,770 |
| Cost/Sqft: | $180 |
| Beds: | 4 |
| Baths: | 2 |
| Year Built: | 1952 |
| Property Taxes: | $8,521 |
| Days On Market: | 2456 |
| Lot Size: | 0,00 |
Description
Tucked away @ the back of a lovely, landscaped lot with mature trees and perennials, this 4 bedroom/2 bath house awaits your design ideas. Terrific opportunity just 3 blocks to Penny Park in Dewey School district. First floor features versatile open lay-out. Kitchen has custom cabinets and SS appliances. DR area with new hardwood, spacious LR and full updated bath complete first floor. 2nd floor offers 4 good sized bedrooms and full bath. Full walk-up insulated attic with new drywall is ready for expansion. Bike to both trains and lakefront. 3/4 mi. to all that downtown Evanston has to offer. Quiet street with cul-de-sac is only accessible from Lake. Don't miss this affordable option!
Property Specifics
| Single Family | |
| — | |
| Traditional | |
| 1952 | |
| None | |
| Vinyl Siding | |
| — | |
| — | |
| No | |
| — |
| Cook | |
| — | |
| — / Not Applicable | |
| None | |
| Lake Michigan | |
| Public Sewer | |
| Central Air | |
| Natural Gas, Forced Air | |
| 10584642 | |
| 10134190380000 |
Nearby Schools
| NAME: | DISTRICT: | DISTANCE: | |
|---|---|---|---|
|
Grade School
Dewey Elementary School |
65 | — | |
|
Middle School
Nichols Middle School |
65 | Not in DB | |
|
High School
Evanston Twp High School |
202 | Not in DB | |
Property History
| DATE: | EVENT: | PRICE: | SOURCE: |
|---|---|---|---|
| 28 Apr, 2020 | Sold | $315,000 | MRED MLS |
| 18 Mar, 2020 | Under contract | $319,000 | MRED MLS |
| 6 Feb, 2020 | Listed for sale | $319,000 | MRED MLS |
Sorry, we are updating photos, please update this page in 15 minutes
Room Specifics
All Bedroom Info:
Total Bedrooms: 4
Bedrooms Above Ground: 4
Bedrooms Below Ground: 0
Total Bedrooms: 4
Bedrooms Above Ground: 4
Bedrooms Below Ground: 0
Second Bedroom Info:
Dimensions: —
Location: —Dimensions: —
Floor Type: Wood Laminate
Third Bedroom Info:
Dimensions: —
Location: —Dimensions: —
Floor Type: Wood Laminate
Fourth Bedroom Info:
Dimensions: —
Location: —Dimensions: —
Floor Type: Wood Laminate
Bathroom Info:
Full Bathrooms: 2
Partial Bathrooms: 0Full Bathrooms: 2
Bathroom Amenities: —
Bathroom in Basement: 0
Dining Room Info:
Dimensions: —
Location: —Dimensions: —
Floor Type: Hardwood
Kitchen Info:
Dimensions: —
Location: —Dimensions: —
Floor Type: Hardwood
Additional Rooms Info:
Rooms: No additional rooms
Basement: NoneRooms: No additional rooms
Other Specifics
| — | |
| — | |
| Space/s | |
| — | |
| — | |
| — | |
| — | |
| — | |
| 5040 | |
| Full | |
| None | |
| — | |
| Range, Microwave, Dishwasher, Refrigerator, Washer, Dryer, Disposal, Stainless Steel Appliance(s) | |
| Not in DB | |
| — | |
| — | |
| — |
Tax History
| Year | Property Taxes |
|---|---|
| 2020 | $8,521 |
Contact Agent
Nearby Similar Homes
1823 Greenwood Street, Evanston, Illinois 60201
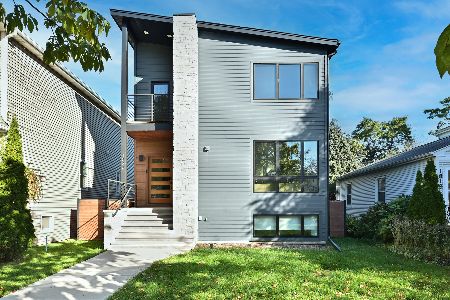
For Sale
$1,450,000
5 beds / 3.1 baths / 4,142 ft2
Single Family / Built: 2023
2
1130 Dewey Avenue, Evanston, Illinois 60202
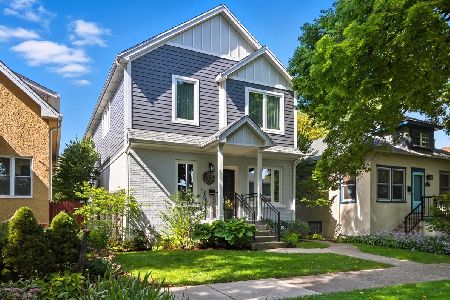
For Sale
$1,095,000
4 beds / 3.1 baths / 2,700 ft2
Single Family / Built: 1916
33
1428 Crain Street, Evanston, Illinois 60202
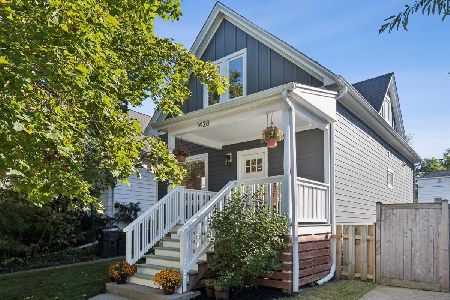
For Sale
$785,000
3 beds / 2.1 baths / 2,300 ft2
Single Family / Built: 1904
7
1912 Emerson Street, Evanston, Illinois 60201

For Sale
$498,500
5 beds / 3.1 baths / 2,832 ft2
Single Family / Built: 1914
48
1836 Hartrey Avenue, Evanston, Illinois 60201
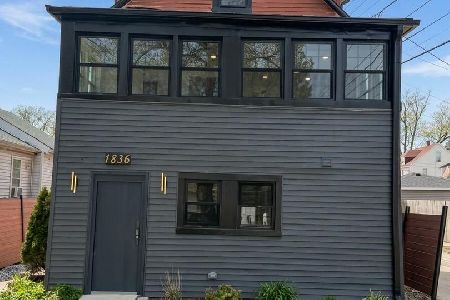
For Sale
$479,000
5 beds / 3.0 baths / 1,599 ft2
Single Family / Built: 1894
6
1735 Asbury Avenue, Evanston, Illinois 60201

For Sale
$1,799,000
5 beds / 3.2 baths / 5,295 ft2
Single Family / Built: 1888
258
Nearby Sold Comparables
1416 Darrow Avenue, Evanston, Illinois 60201

Sold
$132,800
3 beds / 1.1 baths / 1,089 ft2
Single Family / Built: —
5466
1428 Darrow Avenue, Evanston, Illinois 60201
Sold
$390,000
3 beds / 2.0 baths / 0 ft2
Single Family / Built: 1909
3284
1428 Darrow Avenue, Evanston, Illinois 60201

Sold
$429,000
3 beds / 2.0 baths / 0 ft2
Single Family / Built: 1909
1904
1421 Dodge Avenue, Evanston, Illinois 60201
Sold
$292,000
3 beds / 3.0 baths / 1,206 ft2
Single Family / Built: —
1892
1419 Dodge Avenue, Evanston, Illinois 60201

Sold
$350,000
3 beds / 2.1 baths / 0 ft2
Single Family / Built: 1909
2351
1415 Dodge Avenue, Evanston, Illinois 60201
Sold
$229,000
3 beds / 2.0 baths / 1,200 ft2
Single Family / Built: 1926
2070
Contact Agent
Listing Provided By
Baird & Warner
