

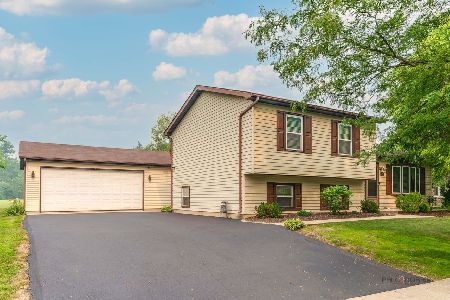
1420 Westside Trail, Zion, Illinois 60099
Sorry, we are updating photos, please update this page in 15 minutes
$179,900
|
Sold
|
|
| Status: | Closed |
| Sqft: | 1,966 |
| Cost/Sqft: | $92 |
| Beds: | 3 |
| Baths: | 3 |
| Year Built: | 1966 |
| Property Taxes: | $6,448 |
| Days On Market: | 3023 |
| Lot Size: | 0,30 |
Description
This 3 bedroom, 2.5 bath 2-story is situated on just over a 1/4 acre corner lot. The arched doorway, hardwood floors in living room, dining room and the stairway are charming! The eat-in kitchen has plenty of cabinetry, fully applianced and door leading to large deck. Vaulted ceilings and skylights adorn the master suite along with the large walk-in closet. The partialy finished basement is the perfect getaway space with an additional room that can be used as an office, 4th bedroom, etc. Make an offer today!
Property Specifics
| Single Family | |
| — | |
| Traditional | |
| 1966 | |
| Full | |
| Vinyl Siding | |
| Asphalt | |
| — | |
| No | |
| 0.3 |
| Lake | |
| — | |
| 0 / Not Applicable | |
| None | |
| Public | |
| Public Sewer | |
| Central Air | |
| Natural Gas, Forced Air | |
| 10049609 | |
| 04182060130000 |
Nearby Schools
| NAME: | DISTRICT: | DISTANCE: | |
|---|---|---|---|
|
Grade School
Newport Elementary School |
3 | — | |
|
Middle School
Beach Park Middle School |
3 | Not in DB | |
|
High School
Zion-benton Twnshp Hi School |
126 | Not in DB | |
Property History
| DATE: | EVENT: | PRICE: | SOURCE: |
|---|---|---|---|
| 20 Jul, 2016 | Sold | $164,900 | MRED MLS |
| 7 Jul, 2016 | Under contract | $164,900 | MRED MLS |
| 7 Jul, 2016 | Listed for sale | $164,900 | MRED MLS |
| 13 Nov, 2018 | Sold | $179,900 | MRED MLS |
| 30 Sep, 2018 | Under contract | $179,900 | MRED MLS |
| 12 Aug, 2018 | Listed for sale | $179,900 | MRED MLS |
Sorry, we are updating photos, please update this page in 15 minutes
Room Specifics
All Bedroom Info:
Total Bedrooms: 3
Bedrooms Above Ground: 3
Bedrooms Below Ground: 0
Total Bedrooms: 3
Bedrooms Above Ground: 3
Bedrooms Below Ground: 0
Second Bedroom Info:
Dimensions: —
Location: —Dimensions: —
Floor Type: Carpet
Third Bedroom Info:
Dimensions: —
Location: —Dimensions: —
Floor Type: Carpet
Bathroom Info:
Full Bathrooms: 3
Partial Bathrooms: 1Full Bathrooms: 3
Bathroom Amenities: —
Bathroom in Basement: 0
Dining Room Info:
Dimensions: —
Location: —Dimensions: —
Floor Type: Hardwood
Kitchen Info:
Dimensions: —
Location: —Dimensions: —
Floor Type: Ceramic Tile
Features: Eating Area-Table Space
Living Room Info:
Dimensions: —
Location: —Dimensions: —
Floor Type: Hardwood
Family Room Info:
Dimensions: —
Location: —Dimensions: —
Floor Type: Wood Laminate
Additional Rooms Info:
Rooms: Office
Basement: FullRooms: Office
Other Specifics
| 2 | |
| Concrete Perimeter | |
| Garage | |
| — | |
| — | |
| — | |
| Deck | |
| Corner Lot | |
| 84 X 156 | |
| — | |
| Full | |
| Vaulted/Cathedral Ceilings, Skylight(s), Hardwood Floors, Wood Laminate Floors, First Floor Laundry | |
| Range, Microwave, Dishwasher, Refrigerator, Washer, Dryer | |
| Not in DB | |
| Curbs, Sidewalks, Street Lights, Street Paved | |
| — | |
| Wood Burning |
Tax History
| Year | Property Taxes |
|---|---|
| 2016 | $7,360 |
| 2018 | $6,448 |
Contact Agent
Nearby Similar Homes
1306 Reed Road, Zion, Illinois 60099
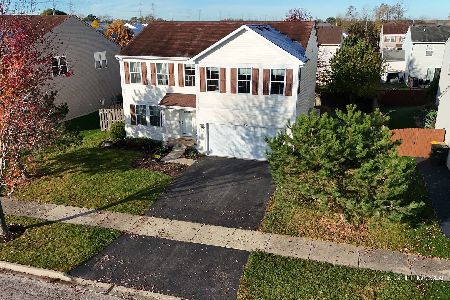
For Sale
$379,900
4 beds / 2.1 baths / 2,360 ft2
Single Family / Built: 2006
12
3906 Sedge Street, Zion, Illinois 60099
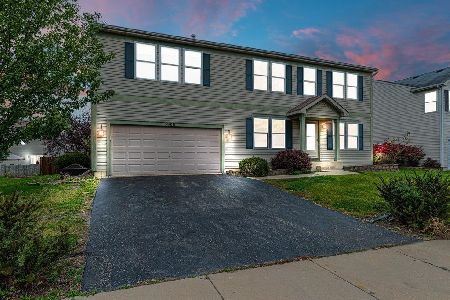
For Sale
$389,500
5 beds / 2.1 baths / 2,264 ft2
Single Family / Built: 2005
16
4105 Timothy Street, Zion, Illinois 60099
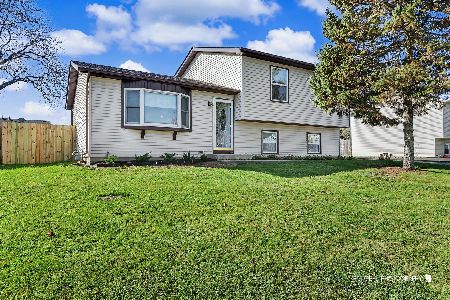
For Sale
$275,000
3 beds / 2.0 baths / 1,006 ft2
Single Family / Built: 1988
3
4206 Gregory Drive, Zion, Illinois 60099
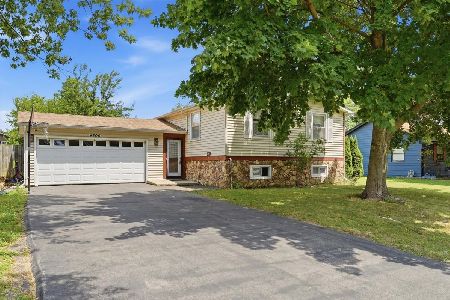
For Sale
$293,900
4 beds / 2.0 baths / 1,440 ft2
Single Family / Built: 1979
70
916 Lorelei Drive, Zion, Illinois 60099
For Sale
$349,900
3 beds / 2.1 baths / 2,084 ft2
Single Family / Built: 1989
127
Nearby Sold Comparables
1420 Westside Trail, Zion, Illinois 60099

Sold
$164,900
3 beds / 2.1 baths / 1,966 ft2
Single Family / Built: 1966
3789
1416 Westside Trail, Zion, Illinois 60099
Sold
$132,900
3 beds / 2.1 baths / 2,156 ft2
Single Family / Built: 1998
4158
1419 Lorelei Drive, Zion, Illinois 60099
Sold
$100,100
3 beds / 2.0 baths / 1,346 ft2
Single Family / Built: 1997
4050

1414 Westside Trail, Zion, Illinois 60099
Sold
$224,900
4 beds / 3.0 baths / 0 ft2
Single Family / Built: —
7368
Contact Agent
Listing Provided By
Homesmart Connect LLC
