

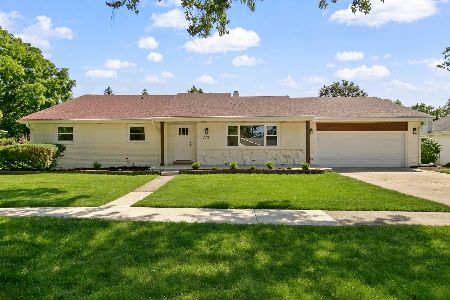
1421 77th Street, Darien, Illinois 60561
Subdivision > Brookhaven
Sorry, we are updating photos, please update this page in 15 minutes
$214,000
|
Sold
|
|
| Status: | Closed |
| Sqft: | 1,198 |
| Cost/Sqft: | $200 |
| Beds: | 3 |
| Baths: | 1 |
| Year Built: | 1961 |
| Property Taxes: | $3,494 |
| Days On Market: | 5410 |
| Lot Size: | 0,22 |
Description
Gorgeous! New roof, windows, hvac, 100Amp elec, kitchen, bath, doors, trim, flooring, gutters, paint & more! Light & bright decor. Large living & dining rooms. Eat-in gourmet kitchen w/42" custom cabs, granite counters & Maytag stainless appls. Good sized BRs! Updated bath w/walk-in shower. Full laundry rm. Walk-out to patio & lush fenced yard, new landscaping & sprnklr system. Everything is done! Great location too
Property Specifics
| Single Family | |
| — | |
| Ranch | |
| 1961 | |
| None | |
| Frame | |
| Asphalt | |
| RANCH | |
| No | |
| 0.22 |
| Du Page | |
| Brookhaven | |
| 0 / Not Applicable | |
| None | |
| Lake Michigan | |
| Public Sewer, Sewer-Storm | |
| Central Air | |
| Natural Gas, Forced Air | |
| 07970297 | |
| 0928404014 |
Nearby Schools
| NAME: | DISTRICT: | DISTANCE: | |
|---|---|---|---|
|
Grade School
Lace Elementary School |
61 | — | |
|
Middle School
Eisenhower Junior High School |
61 | Not in DB | |
|
High School
South High School |
99 | Not in DB | |
Property History
| DATE: | EVENT: | PRICE: | SOURCE: |
|---|---|---|---|
| 13 Sep, 2011 | Sold | $105,100 | MRED MLS |
| 11 Aug, 2011 | Under contract | $125,388 | MRED MLS |
| — | Last price change | $139,320 | MRED MLS |
| 15 Apr, 2011 | Listed for sale | $172,000 | MRED MLS |
| 16 Mar, 2012 | Sold | $214,000 | MRED MLS |
| 16 Feb, 2012 | Under contract | $239,900 | MRED MLS |
| 7 Jan, 2012 | Listed for sale | $239,900 | MRED MLS |
Sorry, we are updating photos, please update this page in 15 minutes
Room Specifics
All Bedroom Info:
Total Bedrooms: 3
Bedrooms Above Ground: 3
Bedrooms Below Ground: 0
Total Bedrooms: 3
Bedrooms Above Ground: 3
Bedrooms Below Ground: 0
Second Bedroom Info:
Dimensions: —
Location: —Dimensions: —
Floor Type: Carpet
Third Bedroom Info:
Dimensions: —
Location: —Dimensions: —
Floor Type: Carpet
Bathroom Info:
Full Bathrooms: 1
Partial Bathrooms: 0Full Bathrooms: 1
Bathroom Amenities: —
Bathroom in Basement: 0
Dining Room Info:
Dimensions: —
Location: —Dimensions: —
Floor Type: Carpet
Kitchen Info:
Dimensions: —
Location: —Dimensions: —
Floor Type: Ceramic Tile
Features: Eating Area-Table Space
Laundry Room Info:
Dimensions: —
Location: —Dimensions: —
Floor Type: Ceramic Tile
Living Room Info:
Dimensions: —
Location: —Dimensions: —
Floor Type: Carpet
Additional Rooms Info:
Rooms: No additional rooms
Basement: NoneRooms: No additional rooms
Other Specifics
| 1 | |
| Concrete Perimeter | |
| Garage | |
| — | |
| — | |
| — | |
| Patio, Storms/Screens | |
| Fenced Yard, Landscaped | |
| 70X136 | |
| Unfinished | |
| None | |
| Solar Tubes/Light Tubes, First Floor Bedroom, First Floor Laundry, First Floor Full Bath | |
| Range, Refrigerator, Disposal, Stainless Steel Appliance(s) | |
| Not in DB | |
| Sidewalks, Street Lights, Street Paved | |
| — | |
| — |
Tax History
| Year | Property Taxes |
|---|---|
| 2011 | $3,417 |
| 2012 | $3,494 |
Contact Agent
Nearby Similar Homes
1409 Sequoia Lane, Darien, Illinois 60561

For Sale
$470,000
4 beds / 2.0 baths / 1,675 ft2
Single Family / Built: 1961
50
7721 Stevens Street, Darien, Illinois 60561
For Sale
$625,700
3 beds / 2.0 baths / 2,272 ft2
Single Family / Built: 1969
37
1534 Sequoia Lane, Darien, Illinois 60561

For Sale
$390,000
4 beds / 2.0 baths / 1,274 ft2
Single Family / Built: 1963
22

7714 Brookhaven Avenue, Darien, Illinois 60561

For Sale
$325,000
4 beds / 2.0 baths / 1,430 ft2
Single Family / Built: 1959
8

Nearby Sold Comparables
1421 77th Street, Darien, Illinois 60561

Sold
$125,388
3 beds / 1.0 baths / 1,198 ft2
Single Family / Built: 1961
5677
1413 77th Street, Darien, Illinois 60561
Sold
$230,000
3 beds / 1.0 baths / 0 ft2
Single Family / Built: 1960
4819
1413 77th Street, Darien, Illinois 60561

Sold
$260,000
3 beds / 1.0 baths / 1,198 ft2
Single Family / Built: 1960
2190
1426 77th Street, Darien, Illinois 60561
Sold
$245,000
3 beds / 2.0 baths / 1,542 ft2
Single Family / Built: 1963
2680
1418 77th Street, Darien, Illinois 60561

Sold
$249,900
3 beds / 2.0 baths / 1,342 ft2
Single Family / Built: 1960
2211
1409 77th Street, Darien, Illinois 60561
Sold
$225,000
3 beds / 2.0 baths / 1,589 ft2
Single Family / Built: 1960
4309
Contact Agent
Listing Provided By
Realstar Realty, Inc
