

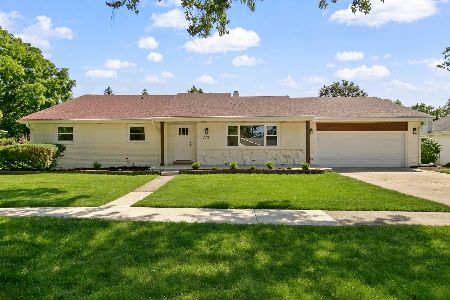
1426 77th Street, Darien, Illinois 60561
Subdivision > Brookhaven Manor
Sorry, we are updating photos, please update this page in 15 minutes
$237,500
|
Sold
|
|
| Status: | Closed |
| Sqft: | 1,542 |
| Cost/Sqft: | $159 |
| Beds: | 3 |
| Baths: | 2 |
| Year Built: | 1963 |
| Property Taxes: | $5,678 |
| Days On Market: | 2680 |
| Lot Size: | 0,21 |
Description
Well maintained, beautiful home close to everything Darien has to offer. Generous bedroom sizes with master en suite. Living room has enough room to entertain the whole family on movie night. Large kitchen has plenty of space for the whole family to enjoy cooking together. Huge backyard is perfect for outdoor entertaining. 1 car attached garage with room for 3 more cars in the driveway. Close to I-355 and I-55. Roof was evaluated by multiple roofing companies and all have stated that it was "in good shape".
Property Specifics
| Single Family | |
| — | |
| Ranch | |
| 1963 | |
| None | |
| Vinyl Siding | |
| Asphalt | |
| RANCH | |
| No | |
| 0.21 |
| Du Page | |
| Brookhaven Manor | |
| 0 / Not Applicable | |
| None | |
| Lake Michigan, Public | |
| Public Sewer | |
| Central Air | |
| Natural Gas, Forced Air | |
| 10434804 | |
| 0928403031 |
Nearby Schools
| NAME: | DISTRICT: | DISTANCE: | |
|---|---|---|---|
|
Grade School
Lace Elementary School |
61 | — | |
|
Middle School
Eisenhower Junior High School |
61 | Not in DB | |
|
High School
South High School |
99 | Not in DB | |
Property History
| DATE: | EVENT: | PRICE: | SOURCE: |
|---|---|---|---|
| 3 Oct, 2019 | Sold | $237,500 | MRED MLS |
| 30 Aug, 2019 | Under contract | $245,000 | MRED MLS |
| 29 Jun, 2019 | Listed for sale | $245,000 | MRED MLS |
Sorry, we are updating photos, please update this page in 15 minutes
Room Specifics
All Bedroom Info:
Total Bedrooms: 3
Bedrooms Above Ground: 3
Bedrooms Below Ground: 0
Total Bedrooms: 3
Bedrooms Above Ground: 3
Bedrooms Below Ground: 0
Second Bedroom Info:
Dimensions: —
Location: —Dimensions: —
Floor Type: Wood Laminate
Third Bedroom Info:
Dimensions: —
Location: —Dimensions: —
Floor Type: Wood Laminate
Bathroom Info:
Full Bathrooms: 2
Partial Bathrooms: 0Full Bathrooms: 2
Bathroom Amenities: —
Bathroom in Basement: 0
Dining Room Info:
Dimensions: —
Location: —Dimensions: —
Floor Type: Carpet
Kitchen Info:
Dimensions: —
Location: —Dimensions: —
Floor Type: Vinyl
Features: Eating Area-Table Space, Pantry-Closet
Living Room Info:
Dimensions: —
Location: —Dimensions: —
Floor Type: Carpet
Additional Rooms Info:
Rooms: No additional rooms
Basement: NoneRooms: No additional rooms
Other Specifics
| 1 | |
| Concrete Perimeter | |
| Garage | |
| — | |
| — | |
| — | |
| Patio, Storms/Screens | |
| — | |
| 70X130 | |
| — | |
| Full | |
| Wood Laminate Floors, First Floor Bedroom, First Floor Laundry, First Floor Full Bath | |
| Range, Refrigerator, Washer, Dryer | |
| Not in DB | |
| Street Lights, Street Paved | |
| — | |
| — |
Tax History
| Year | Property Taxes |
|---|---|
| 2019 | $5,678 |
Contact Agent
Nearby Similar Homes
1409 Sequoia Lane, Darien, Illinois 60561

For Sale
$470,000
4 beds / 2.0 baths / 1,675 ft2
Single Family / Built: 1961
50
7721 Stevens Street, Darien, Illinois 60561
For Sale
$625,700
3 beds / 2.0 baths / 2,272 ft2
Single Family / Built: 1969
37
1534 Sequoia Lane, Darien, Illinois 60561

For Sale
$390,000
4 beds / 2.0 baths / 1,274 ft2
Single Family / Built: 1963
22
7114 Hudson Street, Darien, Illinois 60561

For Sale
$499,000
3 beds / 2.0 baths / 1,950 ft2
Single Family / Built: 1970
2

7714 Brookhaven Avenue, Darien, Illinois 60561

For Sale
$325,000
4 beds / 2.0 baths / 1,430 ft2
Single Family / Built: 1959
8
Nearby Sold Comparables
1429 Sequoia Lane, Darien, Illinois 60561

Sold
$299,900
3 beds / 2.0 baths / 1,702 ft2
Single Family / Built: 1961
2236
1418 77th Street, Darien, Illinois 60561

Sold
$249,900
3 beds / 2.0 baths / 1,342 ft2
Single Family / Built: 1960
2211
1434 77th Street, Darien, Illinois 60561

Sold
$325,000
3 beds / 2.0 baths / 1,589 ft2
Single Family / Built: 1960
1514
1421 77th Street, Darien, Illinois 60561

Sold
$125,388
3 beds / 1.0 baths / 1,198 ft2
Single Family / Built: 1961
5677
Contact Agent
Listing Provided By
Keller Williams Infinity
