

14216 85th Avenue, Orland Park, Illinois 60462
Subdivision > Evergreen View
Sorry, we are updating photos, please update this page in 15 minutes
$450,000
|
Sold
|
|
| Status: | Closed |
| Sqft: | 2,917 |
| Cost/Sqft: | $159 |
| Beds: | 3 |
| Baths: | 3 |
| Year Built: | 2003 |
| Property Taxes: | $10,397 |
| Days On Market: | 3870 |
| Lot Size: | 0,00 |
Description
Desirable, Evergreen View Subdivision! 3-Step Ranch w/Open layout! Fantastic 3 Bedroom plus Spacious open 27' X 18' Loft used as 4 bedroom! Awesome kitchen w/Maple hardwood flooring, Maple cabinets & Granite Counters. 10' Ceilings on main level! Central Vac! Master Bedroom featuring tray ceiling! Huge, full basement! Beautifully landscaped yard w/Sprinkler System & Large Patio! 3-car attached garage. Priced to sell!
Property Specifics
| Single Family | |
| — | |
| Step Ranch | |
| 2003 | |
| Full | |
| Brick | |
| — | |
| — | |
| No | |
| — |
| Cook | |
| Evergreen View | |
| 75 / Annual | |
| None | |
| Lake Michigan | |
| Public Sewer | |
| Central Air | |
| Natural Gas, Forced Air | |
| 09179701 | |
| 27023180100000 |
Property History
| DATE: | EVENT: | PRICE: | SOURCE: |
|---|---|---|---|
| 18 Feb, 2015 | Under contract | $0 | MRED MLS |
| 5 Nov, 2014 | Listed for sale | $0 | MRED MLS |
| 19 Apr, 2016 | Sold | $450,000 | MRED MLS |
| 4 Apr, 2016 | Under contract | $465,000 | MRED MLS |
| 30 Mar, 2016 | Listed for sale | $465,000 | MRED MLS |
| 22 Jan, 2019 | Sold | $520,000 | MRED MLS |
| 1 Dec, 2018 | Under contract | $538,808 | MRED MLS |
| 20 Sep, 2018 | Listed for sale | $538,808 | MRED MLS |
Sorry, we are updating photos, please update this page in 15 minutes
Room Specifics
All Bedroom Info:
Total Bedrooms: 3
Bedrooms Above Ground: 3
Bedrooms Below Ground: 0
Total Bedrooms: 3
Bedrooms Above Ground: 3
Bedrooms Below Ground: 0
Second Bedroom Info:
Dimensions: —
Location: —Dimensions: —
Floor Type: Carpet
Third Bedroom Info:
Dimensions: —
Location: —Dimensions: —
Floor Type: Carpet
Bathroom Info:
Full Bathrooms: 3
Partial Bathrooms: 1Full Bathrooms: 3
Bathroom Amenities: Whirlpool, Separate Shower, Double Sink
Bathroom in Basement: 0
Dining Room Info:
Dimensions: —
Location: —Dimensions: —
Floor Type: Carpet
Kitchen Info:
Dimensions: —
Location: —Dimensions: —
Floor Type: Hardwood
Features: Eating Area-Breakfast Bar, Eating Area-Table Space, Island, Pantry-Closet
Laundry Room Info:
Dimensions: —
Location: —Dimensions: —
Floor Type: Hardwood
Living Room Info:
Dimensions: —
Location: —Dimensions: —
Floor Type: Carpet
Family Room Info:
Dimensions: —
Location: —Dimensions: —
Floor Type: Carpet
Additional Rooms Info:
Rooms: Breakfast Room, Loft
Basement: FullRooms: Breakfast Room, Loft
Other Specifics
| 3 | |
| — | |
| Garage | |
| — | |
| — | |
| — | |
| — | |
| — | |
| 11,122 SQ.FT, | |
| — | |
| Full | |
| Skylight(s), Hardwood Floors, First Floor Laundry | |
| Range, Microwave, Dishwasher, Refrigerator, Washer, Dryer, Disposal, Stainless Steel Appliance(s) | |
| Not in DB | |
| — | |
| — | |
| Wood Burning, Gas Starter |
Tax History
| Year | Property Taxes |
|---|---|
| 2016 | $10,397 |
Contact Agent
Nearby Similar Homes
14147 Margerita Avenue, Orland Park, Illinois 60462
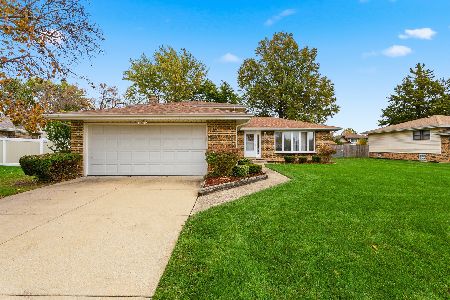
For Sale
$399,900
3 beds / 2.0 baths / 2,000 ft2
Single Family / Built: 1974
0
Orland Park, Illinois 60462
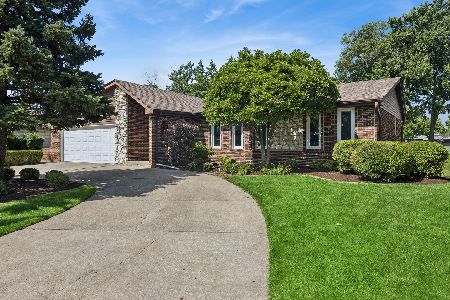
For Sale
$450,000
5 beds / 2.0 baths / 1,933 ft2
Single Family / Built: 1978
125
14316 Eynsford Drive, Orland Park, Illinois 60462
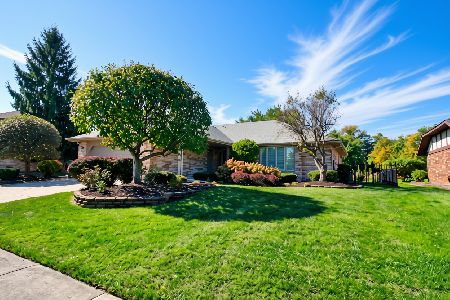
For Sale
$459,900
3 beds / 3.0 baths / 2,053 ft2
Single Family / Built: 1985
22
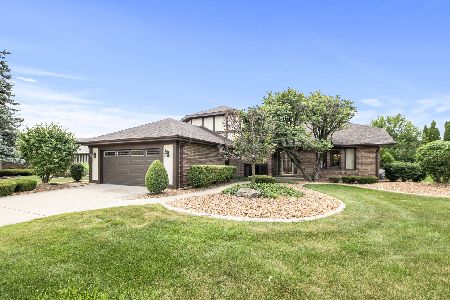
8216 Eynsford Drive, Orland Park, Illinois 60462
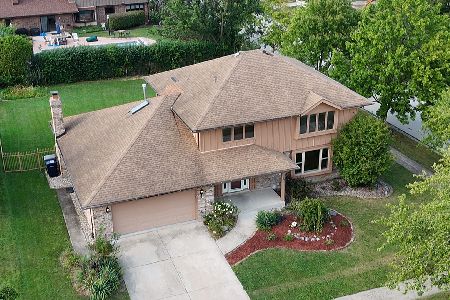
For Sale
$510,000
4 beds / 3.1 baths / 2,348 ft2
Single Family / Built: 1986
43
13821 Tallgrass Trail, Orland Park, Illinois 60462

For Sale
$1,150,000
5 beds / 5.0 baths / 4,950 ft2
Single Family / Built: 2004
16
Nearby Sold Comparables


Contact Agent
Listing Provided By
RE/MAX 1st Service
