

1424 Birch Drive, Mount Prospect, Illinois 60056
Sorry, we are updating photos, please update this page in 15 minutes
$249,500
|
Sold
|
|
| Status: | Closed |
| Sqft: | 0 |
| Cost/Sqft: | — |
| Beds: | 3 |
| Baths: | 2 |
| Year Built: | 1964 |
| Property Taxes: | $1,800 |
| Days On Market: | 4479 |
| Lot Size: | 0,17 |
Description
LOVE THE SPACE! LOVE THE PRICE! LOVE THAT IT IS AWARD WINNING PROSPECT HIGH SCHOOL TOO! THIS SPACIOUS RAISED RANCH WHICH IS READY TO BE MOVED INTO TOMORROW HAS A 1 YR OLD ROOF ( TEAROFF), NEWER SIDING, NEWER FURNC/AC, TOTALLY REPAINTED INTERIOR WITH CURRENT INTERIOR DECORATOR COLOR, HARDWOOD FLRS IN LR, DR, BRS, HUGE FAMRM WITH NEW CARPET, REMODELED KITCHEN. THERE ARE 2 FULL BATHS AND IT IS LOCATED ON A LARGE LOT.
Property Specifics
| Single Family | |
| — | |
| — | |
| 1964 | |
| Partial | |
| Vinyl Siding, Brick | |
| — | |
| — | |
| No | |
| 0.17 |
| Cook | |
| — | |
| 0 / Not Applicable | |
| None | |
| Lake Michigan | |
| Public Sewer | |
| Central Air | |
| Natural Gas, Forced Air | |
| 08694261 | |
| 08143060220000 |
Nearby Schools
| NAME: | DISTRICT: | DISTANCE: | |
|---|---|---|---|
|
Grade School
Robert Frost Elementary School |
59 | — | |
|
Middle School
Friendship Junior High School |
59 | Not in DB | |
|
High School
Prospect High School |
214 | Not in DB | |
Property History
| DATE: | EVENT: | PRICE: | SOURCE: |
|---|---|---|---|
| 4 Nov, 2014 | Sold | $249,500 | MRED MLS |
| 13 Oct, 2014 | Under contract | $259,900 | MRED MLS |
| — | Last price change | $269,900 | MRED MLS |
| 6 Aug, 2014 | Listed for sale | $279,900 | MRED MLS |
| 23 Jul, 2024 | Sold | $380,000 | MRED MLS |
| 4 Jun, 2024 | Under contract | $379,000 | MRED MLS |
| — | Last price change | $399,900 | MRED MLS |
| 9 Feb, 2024 | Listed for sale | $399,900 | MRED MLS |
Sorry, we are updating photos, please update this page in 15 minutes
Room Specifics
All Bedroom Info:
Total Bedrooms: 3
Bedrooms Above Ground: 3
Bedrooms Below Ground: 0
Total Bedrooms: 3
Bedrooms Above Ground: 3
Bedrooms Below Ground: 0
Second Bedroom Info:
Dimensions: —
Location: —Dimensions: —
Floor Type: Hardwood
Third Bedroom Info:
Dimensions: —
Location: —Dimensions: —
Floor Type: Hardwood
Bathroom Info:
Full Bathrooms: 2
Partial Bathrooms: 0Full Bathrooms: 2
Bathroom Amenities: —
Bathroom in Basement: 1
Dining Room Info:
Dimensions: —
Location: —Dimensions: —
Floor Type: Hardwood
Kitchen Info:
Dimensions: —
Location: —Dimensions: —
Floor Type: Vinyl
Features: Eating Area-Table Space
Living Room Info:
Dimensions: —
Location: —Dimensions: —
Floor Type: Hardwood
Family Room Info:
Dimensions: —
Location: —Dimensions: —
Floor Type: Carpet
Additional Rooms Info:
Rooms: Foyer
Basement: PartialRooms: Foyer
Other Specifics
| 2 | |
| — | |
| Garage | |
| — | |
| — | |
| — | |
| — | |
| — | |
| 62X120X64X120 | |
| — | |
| Full | |
| Hardwood Floors | |
| Range, Microwave, Refrigerator | |
| Not in DB | |
| — | |
| — | |
| — |
Tax History
| Year | Property Taxes |
|---|---|
| 2014 | $1,800 |
| 2024 | $8,006 |
Contact Agent
Nearby Similar Homes
1508 Palm Drive, Mount Prospect, Illinois 60056

For Sale
$449,000
6 beds / 2.0 baths / 2,079 ft2
Single Family / Built: 1960
98
1108 Cherrywood Drive, Mount Prospect, Illinois 60056

For Sale
$549,000
4 beds / 2.1 baths / 1,950 ft2
Single Family / Built: 1969
23
1805 Willow Lane, Mount Prospect, Illinois 60056

For Sale
$647,500
4 beds / 2.1 baths / 2,872 ft2
Single Family / Built: 1969
35
1814 Catalpa Lane, Mount Prospect, Illinois 60056

For Sale
$439,900
3 beds / 2.0 baths / 2,036 ft2
Single Family / Built: 1971
81
1207 Sunset Road, Mount Prospect, Illinois 60056

For Sale
$739,500
4 beds / 2.1 baths / 2,616 ft2
Single Family / Built: 1963
0
913 Lancaster Street, Mount Prospect, Illinois 60056

For Sale
$549,900
3 beds / 2.1 baths / 1,616 ft2
Single Family / Built: 1967
46
Nearby Sold Comparables
1424 Birch Drive, Mount Prospect, Illinois 60056
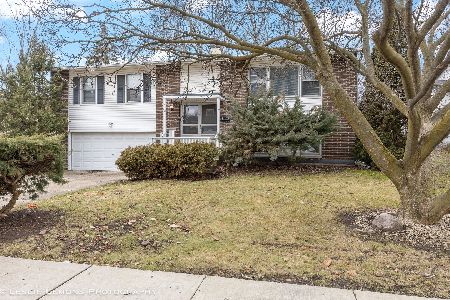
Sold
$379,000
3 beds / 2.0 baths / 1,248 ft2
Single Family / Built: 1964
1005
1426 Birch Drive, Mount Prospect, Illinois 60056

Sold
$249,900
3 beds / 2.0 baths / 1,700 ft2
Single Family / Built: 1963
3952
1420 Birch Drive, Mount Prospect, Illinois 60056

Sold
$415,000
4 beds / 2.0 baths / 1,800 ft2
Single Family / Built: 1963
1168
1430 Birch Drive, Mount Prospect, Illinois 60056
Sold
$274,900
3 beds / 1.1 baths / 1,370 ft2
Single Family / Built: 1962
3433
1431 Fern Drive, Mount Prospect, Illinois 60056
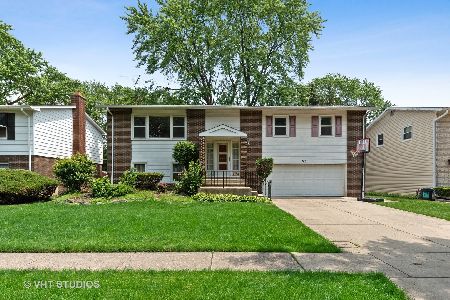
Sold
$349,900
4 beds / 2.0 baths / 1,500 ft2
Single Family / Built: 1966
1952
Contact Agent
Listing Provided By
RE/MAX Suburban
