

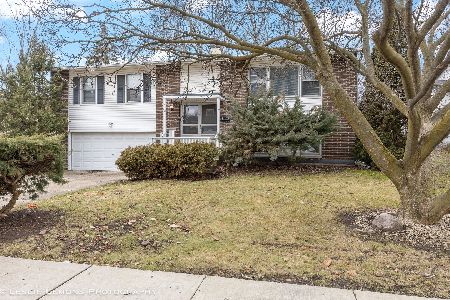
1431 Fern Drive, Mount Prospect, Illinois 60056


$340,000
|
Sold
|
|
| Status: | Closed |
| Sqft: | 1,500 |
| Cost/Sqft: | $233 |
| Beds: | 4 |
| Baths: | 2 |
| Year Built: | 1966 |
| Property Taxes: | $6,035 |
| Days On Market: | 1952 |
| Lot Size: | 0,17 |
Description
Endless opportunity in this large raised ranch. Formal entryway, eat-in kitchen, large scale living room/dining room area. Spacious family room with recessed lighting and sliding doors to patio. Primary bedroom with shared full bath and dual sink vanity. Generous sized additional bedrooms with ample closet space. Large private yard, HVAC 2020, 2 car attached garage, deck and patio. Close to everything: shopping, expressways, transportation and so much more!
Property Specifics
| Single Family | |
| — | |
| Walk-Out Ranch | |
| 1966 | |
| Full, Walkout | |
| Aluminum Siding | |
| Asphalt | |
| — | |
| No | |
| 0.17 |
| Cook | |
| — | |
| — / Not Applicable | |
| None | |
| Lake Michigan | |
| Public Sewer | |
| Central Air | |
| Natural Gas, Forced Air | |
| 11146213 | |
| 08143060360000 |
Nearby Schools
| NAME: | DISTRICT: | DISTANCE: | |
|---|---|---|---|
|
Grade School
Robert Frost Elementary School |
59 | — | |
|
Middle School
Friendship Junior High School |
59 | Not in DB | |
|
High School
Prospect High School |
214 | Not in DB | |
Property History
| DATE: | EVENT: | PRICE: | SOURCE: |
|---|---|---|---|
| 6 Oct, 2021 | Sold | $340,000 | MRED MLS |
| 11 Aug, 2021 | Under contract | $349,900 | MRED MLS |
| 7 Jul, 2021 | Listed for sale | $349,900 | MRED MLS |


Room Specifics
All Bedroom Info:
Total Bedrooms: 4
Bedrooms Above Ground: 4
Bedrooms Below Ground: 0
Total Bedrooms: 4
Bedrooms Above Ground: 4
Bedrooms Below Ground: 0
Second Bedroom Info:
Dimensions: —
Location: —Dimensions: —
Floor Type: Carpet
Third Bedroom Info:
Dimensions: —
Location: —Dimensions: —
Floor Type: Carpet
Fourth Bedroom Info:
Dimensions: —
Location: —Dimensions: —
Floor Type: Wood Laminate
Bathroom Info:
Full Bathrooms: 2
Partial Bathrooms: 0Full Bathrooms: 2
Bathroom Amenities: Separate Shower, Double Sink
Bathroom in Basement: 1
Dining Room Info:
Dimensions: —
Location: —Dimensions: —
Floor Type: Carpet
Kitchen Info:
Dimensions: —
Location: —Dimensions: —
Floor Type: Ceramic Tile
Features: Eating Area-Table Space, Pantry-Closet
Living Room Info:
Dimensions: —
Location: —Dimensions: —
Floor Type: Carpet
Family Room Info:
Dimensions: —
Location: —Dimensions: —
Floor Type: Wood Laminate
Additional Rooms Info:
Rooms: Foyer
Basement: Full, WalkoutRooms: Foyer
Other Specifics
| 2 | |
| Concrete Perimeter | |
| Garage | |
| — | |
| — | |
| — | |
| Deck, Patio, Storms/Screens | |
| — | |
| 7440 | |
| — | |
| — | |
| Wood Laminate Floors | |
| Range, Microwave, Dishwasher, Refrigerator, Washer, Dryer, Disposal, Range Hood | |
| Not in DB | |
| Curbs, Sidewalks, Street Lights, Street Paved | |
| — | |
| — |
Tax History
| Year | Property Taxes |
|---|---|
| 2021 | $6,035 |
Contact Agent
Nearby Similar Homes
1508 Palm Drive, Mount Prospect, Illinois 60056

For Sale
$449,000
6 beds / 2.0 baths / 2,079 ft2
Single Family / Built: 1960
98
1108 Cherrywood Drive, Mount Prospect, Illinois 60056

For Sale
$549,000
4 beds / 2.1 baths / 1,950 ft2
Single Family / Built: 1969
23
1805 Willow Lane, Mount Prospect, Illinois 60056

For Sale
$647,500
4 beds / 2.1 baths / 2,872 ft2
Single Family / Built: 1969
35
1814 Catalpa Lane, Mount Prospect, Illinois 60056

For Sale
$439,900
3 beds / 2.0 baths / 2,036 ft2
Single Family / Built: 1971
81
913 Lancaster Street, Mount Prospect, Illinois 60056

For Sale
$549,900
3 beds / 2.1 baths / 1,616 ft2
Single Family / Built: 1967
46
Nearby Sold Comparables
1427 Fern Drive, Mount Prospect, Illinois 60056

Sold
$369,900
3 beds / 2.0 baths / 1,848 ft2
Single Family / Built: 1965
2448
1430 Birch Drive, Mount Prospect, Illinois 60056
Sold
$274,900
3 beds / 1.1 baths / 1,370 ft2
Single Family / Built: 1962
3433
1426 Birch Drive, Mount Prospect, Illinois 60056
Sold
$249,900
3 beds / 2.0 baths / 1,700 ft2
Single Family / Built: 1963
3952
1437 Fern Drive, Mount Prospect, Illinois 60056
Sold
$299,900
5 beds / 3.0 baths / 1,411 ft2
Single Family / Built: 1966
3200
1424 Birch Drive, Mount Prospect, Illinois 60056
Sold
$259,900
3 beds / 2.0 baths / 0 ft2
Single Family / Built: 1964
4479
1424 Birch Drive, Mount Prospect, Illinois 60056
Sold
$379,000
3 beds / 2.0 baths / 1,248 ft2
Single Family / Built: 1964
1005
Contact Agent
Listing Provided By
@properties
