

14244 Newport Circle, Huntley, Illinois 60142
Subdivision > Del Webb Sun City
Sorry, we are updating photos, please update this page in 15 minutes
$180,000
|
Sold
|
|
| Status: | Closed |
| Sqft: | 1,551 |
| Cost/Sqft: | $122 |
| Beds: | 2 |
| Baths: | 2 |
| Year Built: | 2007 |
| Property Taxes: | $4,263 |
| Days On Market: | 4887 |
| Lot Size: | 0,00 |
Description
Beautifully upgraded home on premium lot with beautiful landscaping! Kitchen offers gleaming hardwood floors, 42" cherry cabinets w/crown mldg, Corian counters, newer appliances & large island. Bright and airy living and dining room! Bay window in master bedroom! Other features include the private den, concrete patio and attached 2 car garage. Move right in!
Property Specifics
| Single Family | |
| — | |
| Ranch | |
| 2007 | |
| None | |
| Vinyl Siding, Brick | |
| Asphalt | |
| POTOMAC | |
| No | |
| — |
| Kane | |
| Del Webb Sun City | |
| 135 / Monthly | |
| Clubhouse, Exercise Facilities, Pool, Scavenger | |
| Public | |
| Public Sewer | |
| Central Air | |
| Natural Gas, Forced Air | |
| 08376792 | |
| 0101478002 |
Property History
| DATE: | EVENT: | PRICE: | SOURCE: |
|---|---|---|---|
| 3 Sep, 2010 | Sold | $179,000 | MRED MLS |
| 17 Aug, 2010 | Under contract | $183,500 | MRED MLS |
| — | Last price change | $189,900 | MRED MLS |
| 15 Mar, 2010 | Listed for sale | $199,900 | MRED MLS |
| 26 Sep, 2013 | Sold | $180,000 | MRED MLS |
| 7 Aug, 2013 | Under contract | $189,900 | MRED MLS |
| 23 Jun, 2013 | Listed for sale | $189,900 | MRED MLS |
Sorry, we are updating photos, please update this page in 15 minutes
Room Specifics
All Bedroom Info:
Total Bedrooms: 2
Bedrooms Above Ground: 2
Bedrooms Below Ground: 0
Total Bedrooms: 2
Bedrooms Above Ground: 2
Bedrooms Below Ground: 0
Second Bedroom Info:
Dimensions: —
Location: —Dimensions: —
Floor Type: Carpet
Bathroom Info:
Full Bathrooms: 2
Partial Bathrooms: 0Full Bathrooms: 2
Bathroom Amenities: Double Sink
Bathroom in Basement: 0
Dining Room Info:
Dimensions: —
Location: —Dimensions: —
Floor Type: Carpet
Kitchen Info:
Dimensions: —
Location: —Dimensions: —
Floor Type: Hardwood
Features: Eating Area-Table Space, Island, Pantry-Closet
Living Room Info:
Dimensions: —
Location: —Dimensions: —
Floor Type: Carpet
Family Room Info:
Dimensions: —
Location: —Dimensions: —
Floor Type: Hardwood
Additional Rooms Info:
Rooms: Den, Breakfast Room
Basement: NoneRooms: Den, Breakfast Room
Other Specifics
| 2 | |
| Concrete Perimeter | |
| Garage | |
| — | |
| — | |
| — | |
| Patio | |
| Corner Lot | |
| 117X140X101X50 | |
| — | |
| Full | |
| First Floor Bedroom | |
| Range, Microwave, Dishwasher, Refrigerator, Washer, Dryer, Disposal | |
| Not in DB | |
| Clubhouse, Pool, Tennis Courts | |
| — | |
| — |
Tax History
| Year | Property Taxes |
|---|---|
| 2010 | $3,846 |
| 2013 | $4,263 |
Contact Agent
Nearby Similar Homes
14088 Sundance Drive, Huntley, Illinois 60142

For Sale
$414,900
2 beds / 2.0 baths / 1,741 ft2
Single Family / Built: 2007
49
12729 Holbrook Drive, Huntley, Illinois 60142
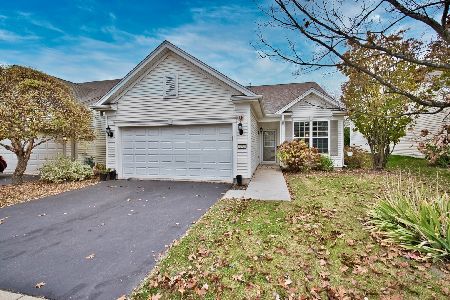
For Sale
$340,000
2 beds / 2.0 baths / 1,456 ft2
Single Family / Built: 2007
5
12805 Muir Drive, Huntley, Illinois 60142

For Sale
$569,900
2 beds / 2.1 baths / 2,852 ft2
Single Family / Built: 2005
46
12817 Woodgrove Drive, Huntley, Illinois 60142

For Sale
$629,900
2 beds / 2.1 baths / 3,124 ft2
Single Family / Built: 2005
48
14503 Burgundy Way, Huntley, Illinois 60142
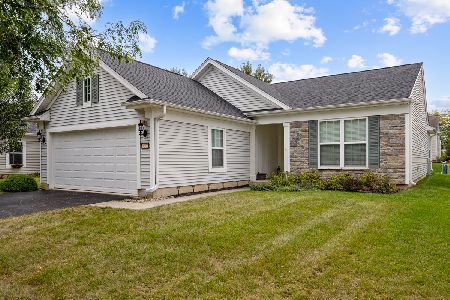
For Sale
$410,000
2 beds / 2.0 baths / 1,726 ft2
Single Family / Built: 2008
46
12415 Copper Lane, Huntley, Illinois 60142
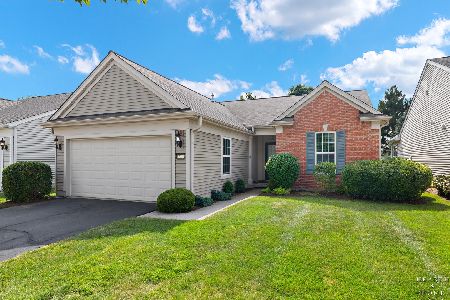
For Sale
$394,900
2 beds / 2.0 baths / 1,726 ft2
Single Family / Built: 2007
106
Nearby Sold Comparables
14248 Newport Circle, Huntley, Illinois 60142
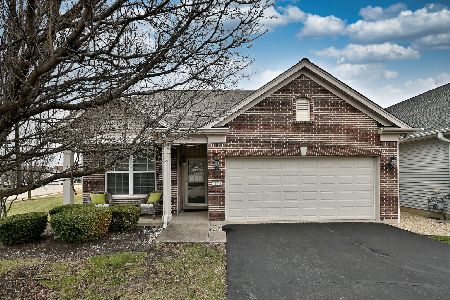
Sold
$400,000
2 beds / 2.0 baths / 1,629 ft2
Single Family / Built: 2007
241
13049 Redstone Drive, Huntley, Illinois 60142

Sold
$234,900
2 beds / 2.0 baths / 1,571 ft2
Single Family / Built: 2007
2863
14219 Newport Circle, Huntley, Illinois 60142
Sold
$209,900
2 beds / 2.0 baths / 1,462 ft2
Single Family / Built: 2006
4079
13045 Redstone Drive, Huntley, Illinois 60142
Sold
$169,900
2 beds / 2.0 baths / 1,389 ft2
Single Family / Built: 2004
4963
Contact Agent
Listing Provided By
RE/MAX Suburban
