

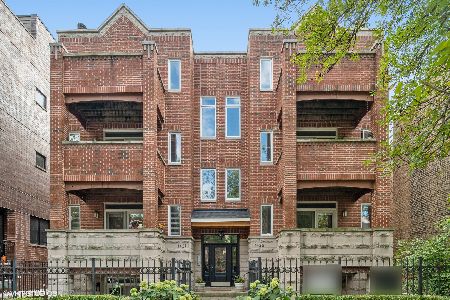
1425 Byron Street, Lake View, Chicago, Illinois 60613


$627,500
|
Sold
|
|
| Status: | Closed |
| Sqft: | 0 |
| Cost/Sqft: | — |
| Beds: | 3 |
| Baths: | 2 |
| Year Built: | 1998 |
| Property Taxes: | $11,281 |
| Days On Market: | 1774 |
| Lot Size: | 0,00 |
Description
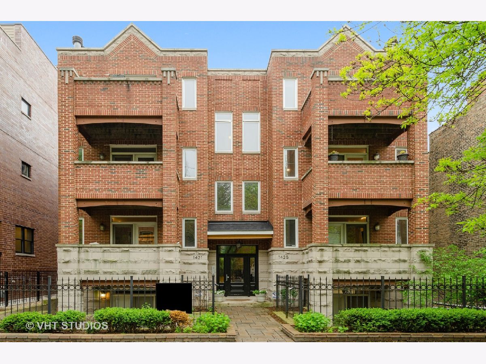
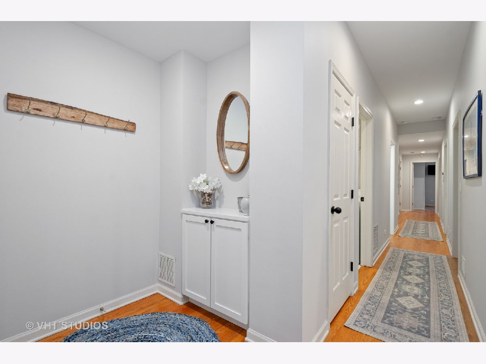
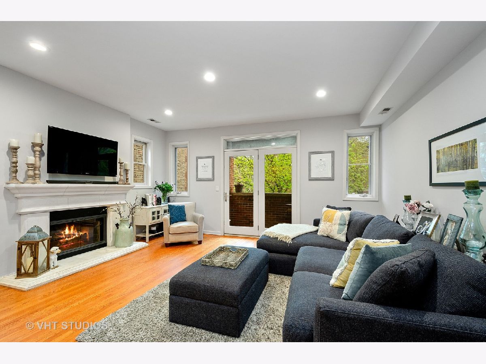
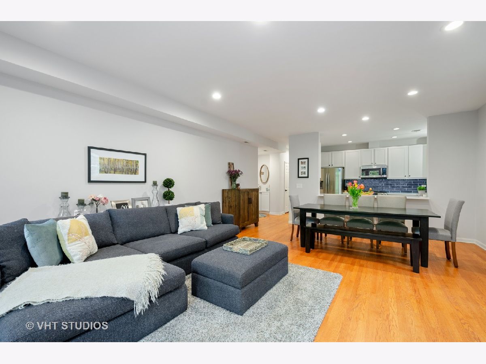
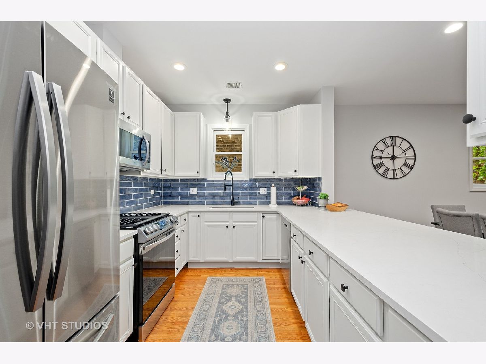
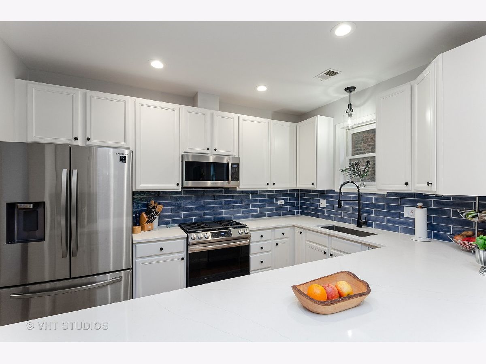
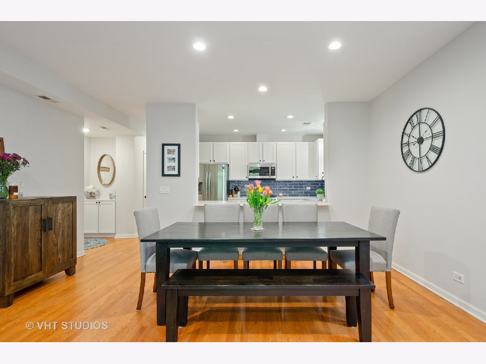
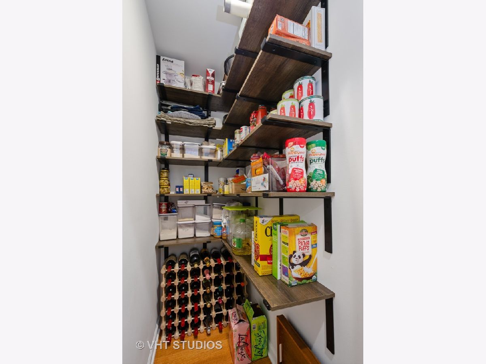
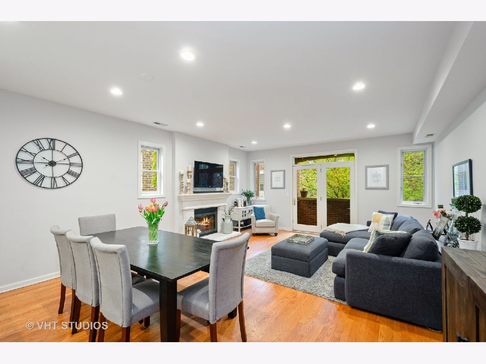
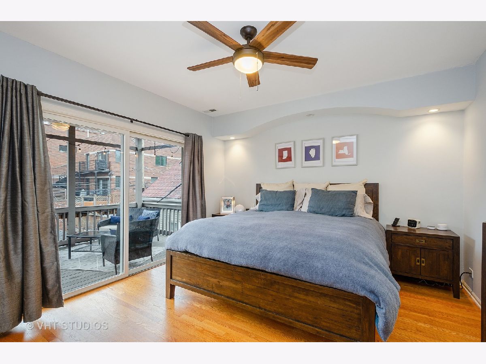
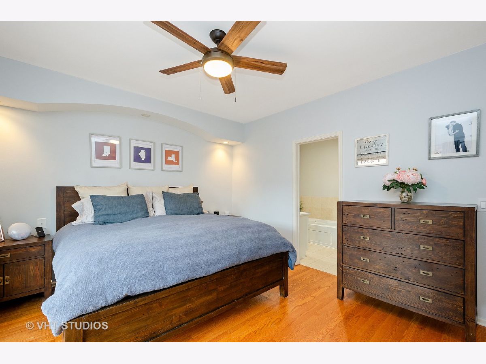
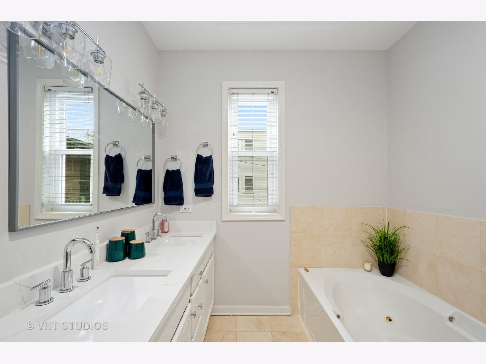
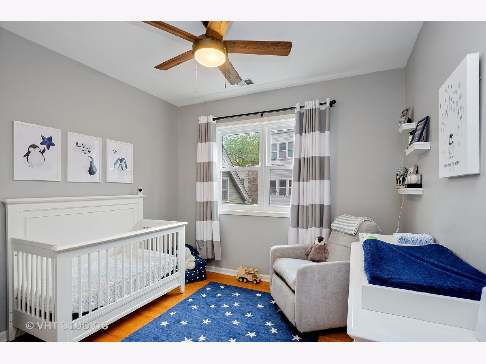
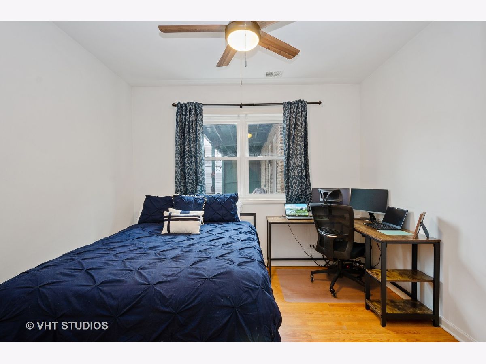
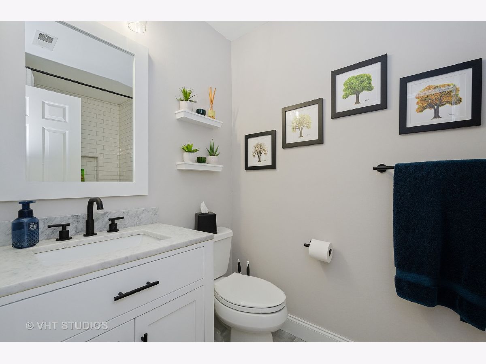
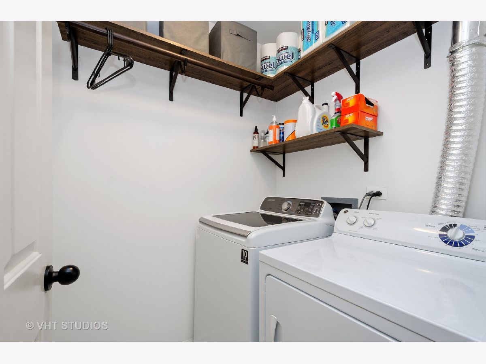
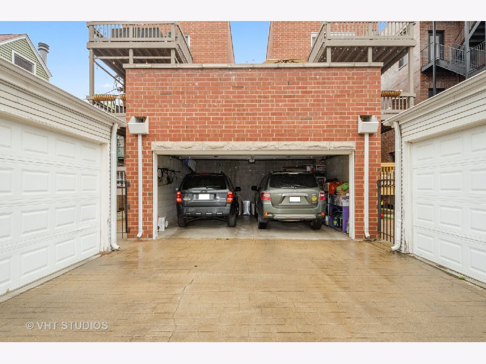
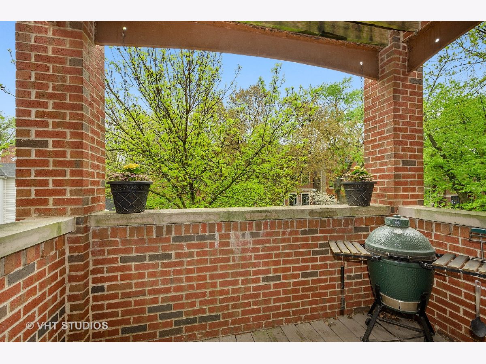
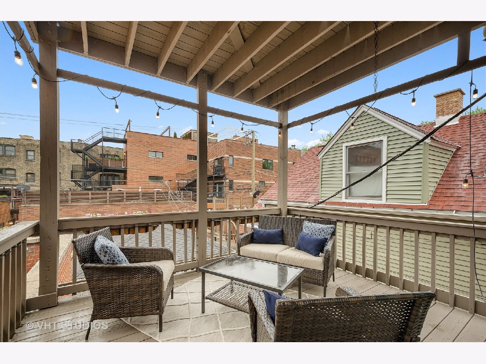
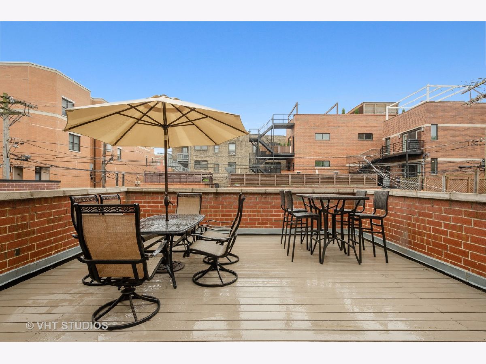
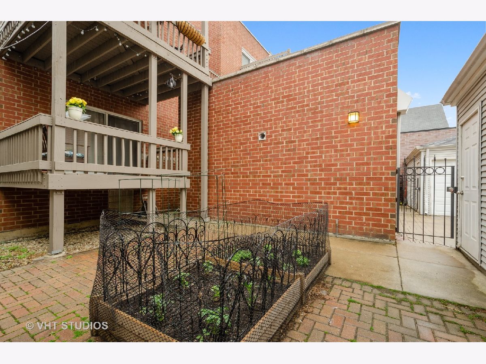
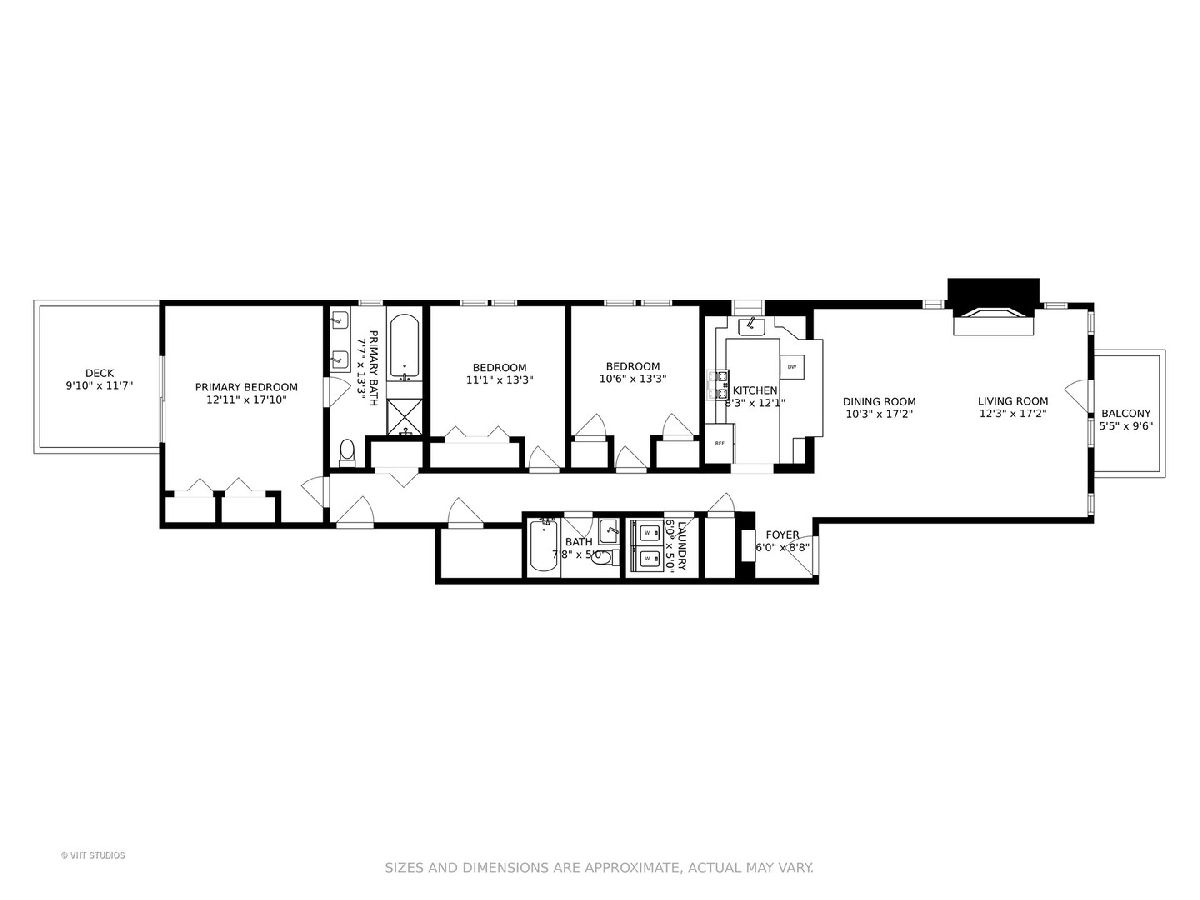
Beautifully appointed extra wide 1800 sq. ft. condo with modern urban contemporary feel. Better than new construction - updated 3 bedroom condo in an ALL brick building on an extra long lot! Hardwood floors throughout the unit. Custom built in storage cabinet with quartz top in the entry for the perfect drop spot for keys and mail. NEW kitchen completed in April 2021 with stainless steel appliances, white quarts countertops, refinished white painted cabinets, subway ceramic tile backsplash, open concept seating for 4 at the breakfast bar, new sink and faucet and new lighting. Lots of room to channel your inner Julia Child, bake that amazing new recipe or simply plate your carry-out! The 90's arches have been removed for a much more contemporary and open feel! A true walk in pantry is an amazing addition to this unit and hard to find anywhere else. The kitchen opens up to the living and dining room and front balcony! New canned lighting was added in the living and dining room' Freshly paintedthroughout. White limestone surround gas-starter fireplace is the focal point for this space. . Front balcony is ideal for grilling and your pre dinner cocktail on this beautiful tree lined street. The primary suite is a great place to relax! It opens to the expansive deck, covered for those soft summer rains and the perfect level to spill over to the shared garage roof deck for ease of usage. En suite bath with tub and shower, new vanity with quartz top, sink and faucet, mirror and lights. Organized closet. Two spacious additional bedrooms with good closets in each. Updated light switches and outlets throughout. An actual laundry room with side-by-side washer and dryer and hanging space. - yes a real laundry room! Outdoor space galore with 2 private decks + 1 common roof top deck + 1 community garden + 1 community brick paver patio! The best in the building, most easily accessible 1 car garage and a large walk-in storage unit in the lower level, checks all the boxes. Updated furnace (2015) and HWH (2015). 100% Owner Occupied building! ! Live the good life on this picturesque tree lined street and walk to so many convenient and fun locations along Southport. The award-winning Blaine School is around the corner! Transportation is a dream.
Property Specifics
| Condos/Townhomes | |
| 4 | |
| — | |
| 1998 | |
| None | |
| Brick | |
| — | |
| — | |
| No | |
| — |
| Cook | |
| — | |
| 305 / Monthly | |
| Water, Parking, Insurance, Exterior Maintenance, Lawn Care, Scavenger, Snow Removal | |
| Lake Michigan | |
| Public Sewer | |
| Central Air | |
| Natural Gas, Forced Air | |
| 11291646 | |
| 14201070381007 |
Nearby Schools
| NAME: | DISTRICT: | DISTANCE: | |
|---|---|---|---|
|
Grade School
Blaine Elementary School |
299 | — | |
|
Middle School
Blaine Elementary School |
299 | Not in DB | |
|
High School
Lake View High School |
299 | Not in DB | |
Property History
| DATE: | EVENT: | PRICE: | SOURCE: |
|---|---|---|---|
| 16 Dec, 2011 | Sold | $370,000 | MRED MLS |
| 22 Oct, 2011 | Under contract | $385,819 | MRED MLS |
| — | Last price change | $406,125 | MRED MLS |
| 9 May, 2011 | Listed for sale | $450,000 | MRED MLS |
| 17 Feb, 2022 | Sold | $627,500 | MRED MLS |
| 10 Jan, 2022 | Under contract | $642,000 | MRED MLS |
| 18 Dec, 2021 | Listed for sale | $642,000 | MRED MLS |
Room Specifics
Total Bedrooms: 3
Bedrooms Above Ground: 3
Bedrooms Below Ground: 0
Dimensions: —
Floor Type: Hardwood
Dimensions: —
Floor Type: Hardwood
Full Bathrooms: 2
Bathroom Amenities: —
Bathroom in Basement: 0
Dimensions: —
Floor Type: Hardwood
Dimensions: —
Floor Type: Hardwood
Features: Eating Area-Breakfast Bar, Pantry-Walk-in, Pantry, Updated Kitchen
Dimensions: —
Floor Type: Ceramic Tile
Dimensions: —
Floor Type: Hardwood
Rooms: Foyer, Pantry, Balcony/Porch/Lanai, Deck
Other Specifics
| 1 | |
| Concrete Perimeter | |
| Garage | |
| — | |
| — | |
| — | |
| Balcony, Deck, Storms/Screens | |
| — | |
| COMMON | |
| — | |
| Full | |
| Hardwood Floors, Laundry Hook-Up in Unit, Storage, Open Floorplan | |
| Range, Microwave, Dishwasher, Refrigerator, Washer, Dryer, Disposal, Stainless Steel Appliance(s), Range Hood | |
| Not in DB | |
| — | |
| — | |
| Wood Burning, Gas Starter |
Tax History
| Year | Property Taxes |
|---|---|
| 2011 | $6,194 |
| 2022 | $11,281 |
Contact Agent
Nearby Similar Homes

Nearby Sold Comparables

Contact Agent
Listing Provided By
@properties
