

1425 Byron Street, Lake View, Chicago, Illinois 60613


$590,000
|
Sold
|
|
| Status: | Closed |
| Sqft: | 0 |
| Cost/Sqft: | — |
| Beds: | 3 |
| Baths: | 2 |
| Year Built: | 1998 |
| Property Taxes: | $9,756 |
| Days On Market: | 1848 |
| Lot Size: | 0,00 |
Description
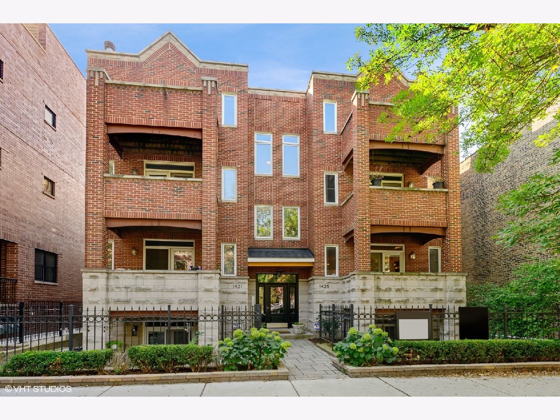
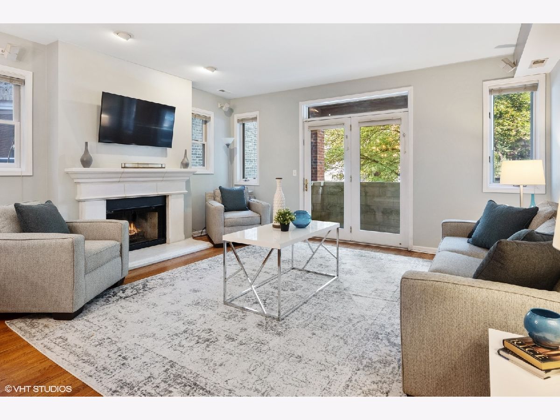
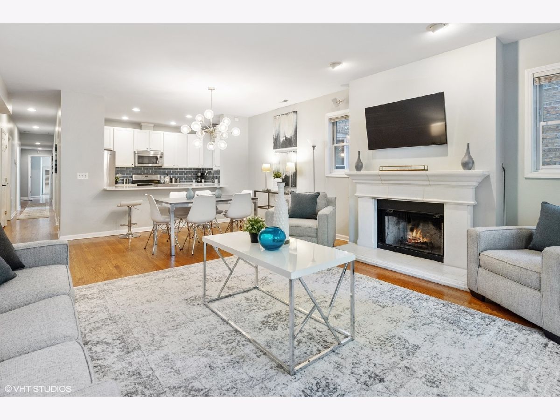
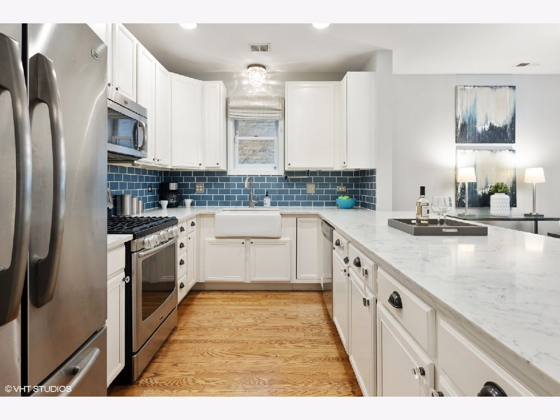
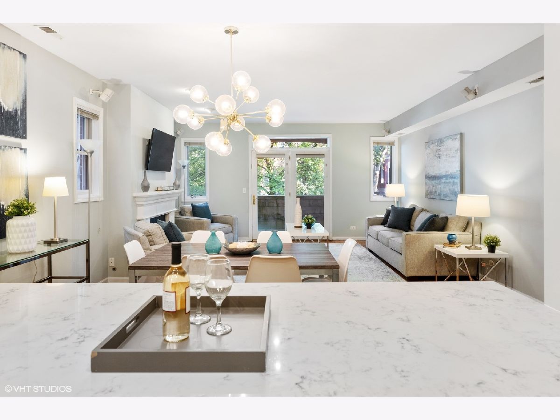
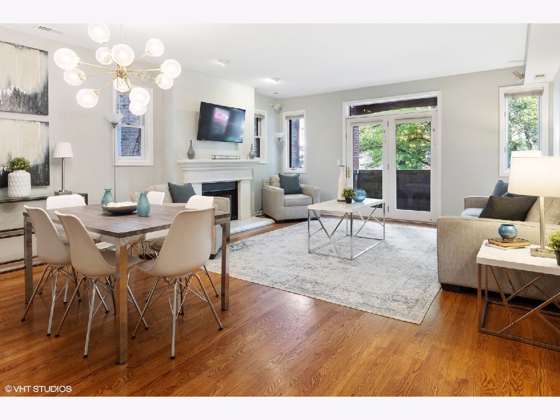
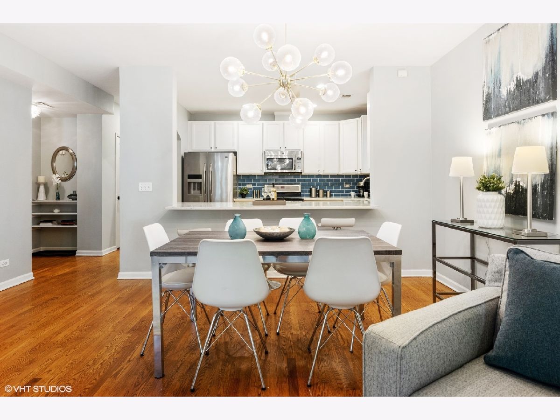
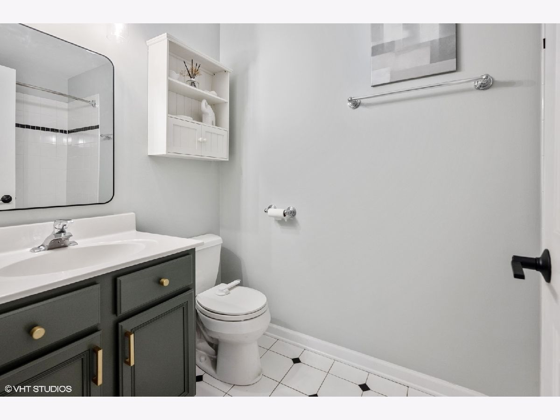
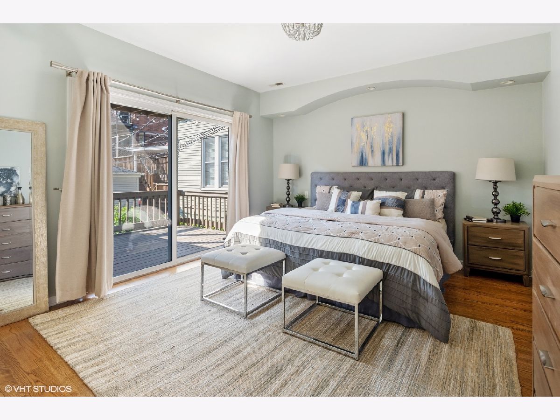
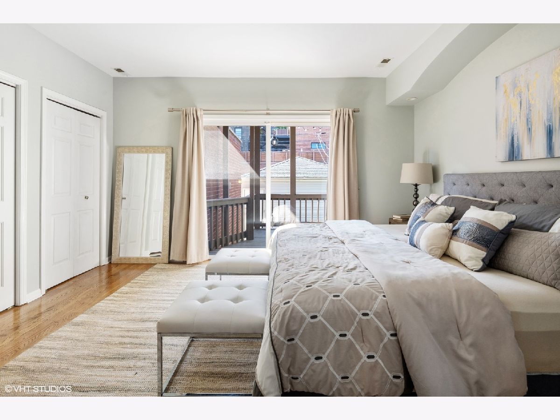
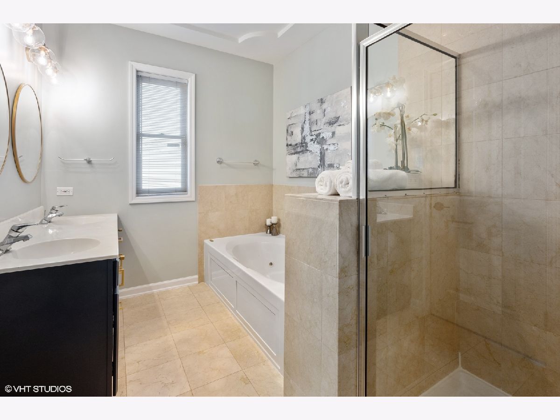
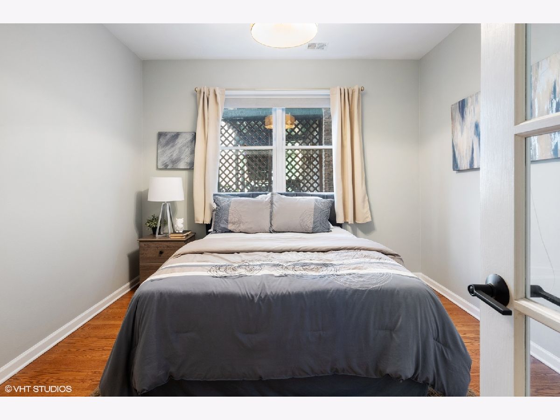
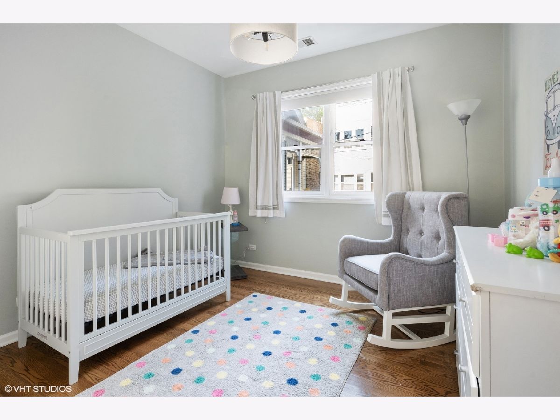
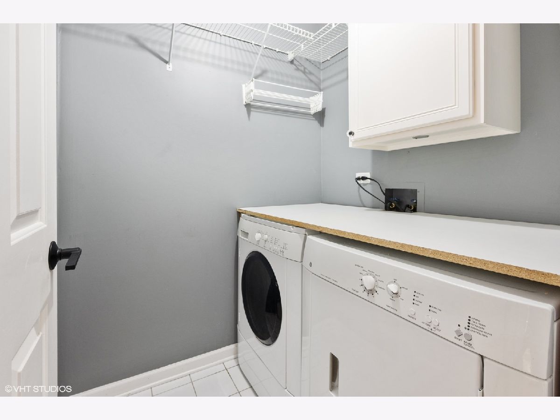
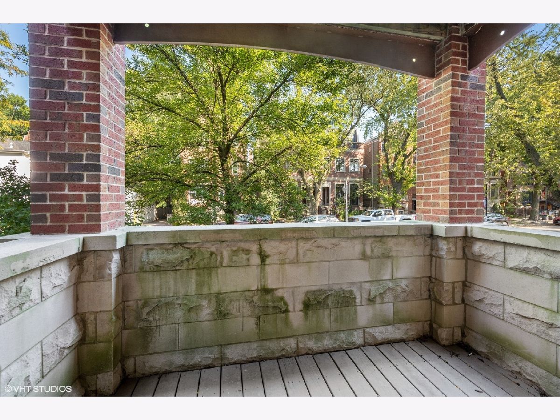
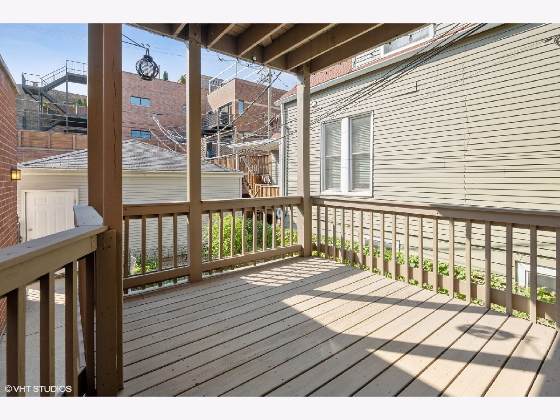
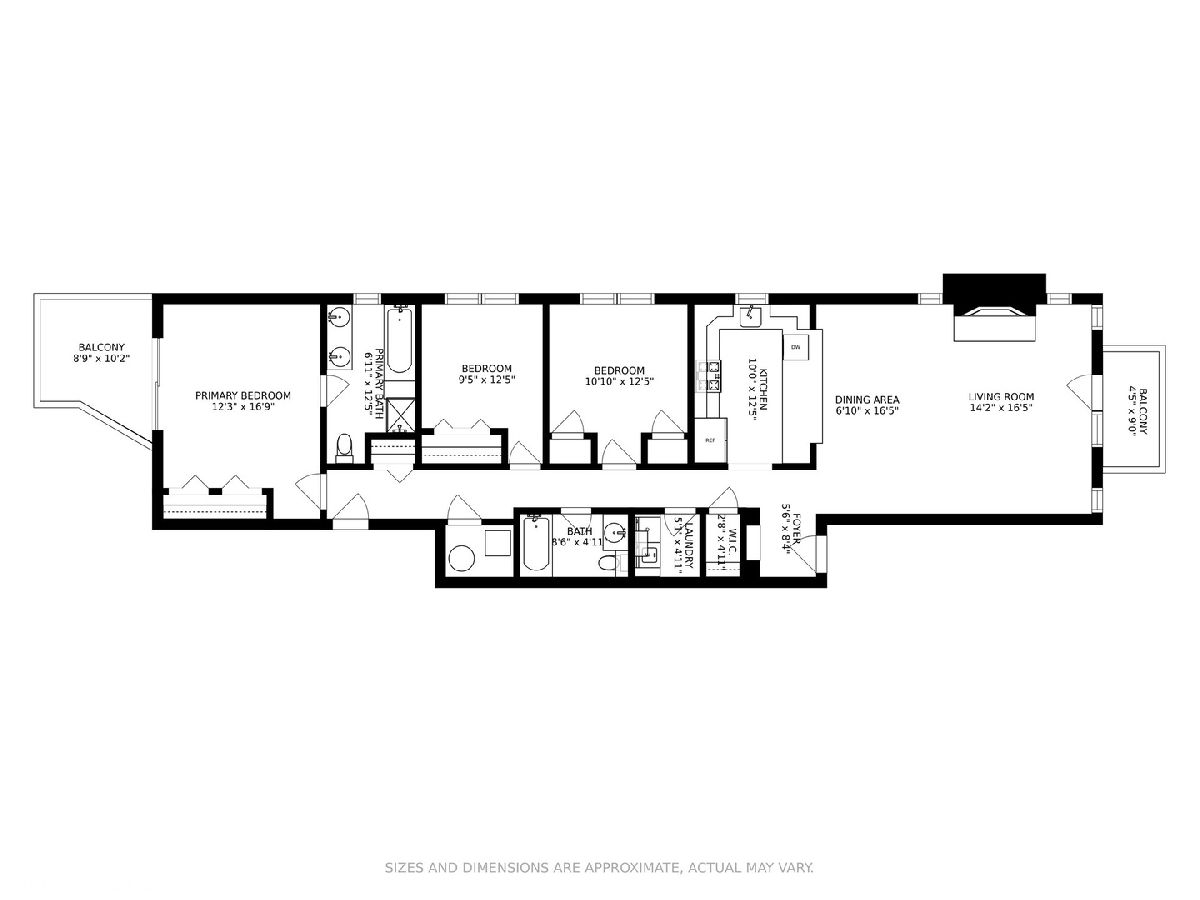
Welcome home to your EXTRA WIDE simplex in an ALL brick building located in the highly desirable BLAINE SCHOOL DISTRICT! Nestled on a premiere tree-lined street in the heart of the Southport Corridor, enjoy the luxury of having TWO private outdoor spaces along with a common garage roof deck, lush garden and brick paver patio. The space has been recently refreshed with updated bathrooms, new paint and light fixtures! Step inside to your foyer and you will immediately be awestruck by the functionality of this open living space! Your ideal white kitchen boasts quartz countertops, subway tile backsplash, a cast-iron country sink, stainless steel appliances, and a PANTRY. The massive kitchen island flows effortlessly into your dining and living room space, featuring a fireplace and surround sound, and leads to your private terrace overlooking the trees. Perfect for grilling or enjoying your morning coffee! Retreat to your king sized primary en-suite with a bathroom featuring dual vanities, a whirlpool tub and separate shower, and your expansive private deck. Storage is endless with professionally organized closets in all bedrooms, hallway closets, and in your LAUNDRY ROOM with side by side washer and dryer! This home checks all of the boxes with generously sized second and third bedrooms, hardwood floors throughout, a large additional storage room and GARAGE PARKING! You are walking distance to the CTA Red, Purple and Brown lines, steps away from all of the shops, restaurants and entertainment you could dream of, and you have your pick of nearby grocery stores - Jewel Osco, Trader Joes, Whole Foods. Don't miss this one!
Property Specifics
| Condos/Townhomes | |
| 3 | |
| — | |
| 1998 | |
| None | |
| Brick | |
| — | |
| — | |
| No | |
| — |
| Cook | |
| Southport Corridor | |
| 283 / Monthly | |
| Water, Parking, Insurance, Exterior Maintenance, Scavenger | |
| Lake Michigan, Public | |
| Public Sewer | |
| Central Air | |
| Natural Gas, Forced Air | |
| 11238251 | |
| 14201070381006 |
Nearby Schools
| NAME: | DISTRICT: | DISTANCE: | |
|---|---|---|---|
|
Grade School
Blaine Elementary School |
299 | — | |
|
Middle School
Blaine Elementary School |
299 | Not in DB | |
|
High School
Lake View High School |
299 | Not in DB | |
Property History
| DATE: | EVENT: | PRICE: | SOURCE: |
|---|---|---|---|
| 29 Jul, 2013 | Sold | $480,400 | MRED MLS |
| 11 Apr, 2013 | Under contract | $469,900 | MRED MLS |
| 10 Apr, 2013 | Listed for sale | $469,900 | MRED MLS |
| 30 Nov, 2021 | Sold | $590,000 | MRED MLS |
| 19 Oct, 2021 | Under contract | $575,000 | MRED MLS |
| 5 Oct, 2021 | Listed for sale | $575,000 | MRED MLS |
Room Specifics
Total Bedrooms: 3
Bedrooms Above Ground: 3
Bedrooms Below Ground: 0
Dimensions: —
Floor Type: Hardwood
Dimensions: —
Floor Type: Hardwood
Full Bathrooms: 2
Bathroom Amenities: Whirlpool, Separate Shower, Double Sink
Bathroom in Basement: 0
Dimensions: —
Floor Type: Hardwood
Features: Eating Area-Breakfast Bar, Pantry-Closet, Updated Kitchen
Dimensions: —
Floor Type: Ceramic Tile
Dimensions: —
Floor Type: Hardwood
Rooms: Balcony/Porch/Lanai, Deck, Foyer
Other Specifics
| 1 | |
| Brick/Mortar,Concrete Perimeter | |
| Garage | |
| — | |
| — | |
| — | |
| Balcony, Deck, Roof Deck, Brick Paver Patio | |
| Common Grounds | |
| COMMON | |
| — | |
| Full | |
| Hardwood Floors, Laundry Hook-Up in Unit, Storage, Built-in Features, Walk-In Closet(s) | |
| Range, Microwave, Dishwasher, Refrigerator, Washer, Dryer, Stainless Steel Appliance(s) | |
| Not in DB | |
| — | |
| Storage, Sundeck, Security Door Lock(s), Patio | |
| Wood Burning, Gas Starter |
Tax History
| Year | Property Taxes |
|---|---|
| 2013 | $6,187 |
| 2021 | $9,756 |
Contact Agent
Nearby Similar Homes

Nearby Sold Comparables

Contact Agent
Listing Provided By
Compass
