

1425 Byron Street, Lake View, Chicago, Illinois 60613


$649,000
|
Sold
|
|
| Status: | Closed |
| Sqft: | 0 |
| Cost/Sqft: | — |
| Beds: | 3 |
| Baths: | 2 |
| Year Built: | 1998 |
| Property Taxes: | $11,217 |
| Days On Market: | 1775 |
| Lot Size: | 0,00 |
Description
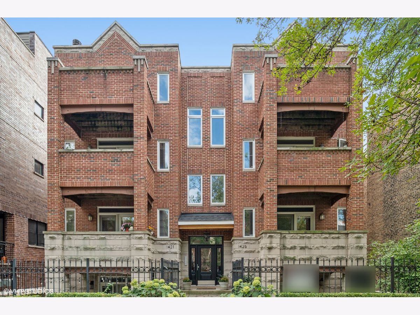
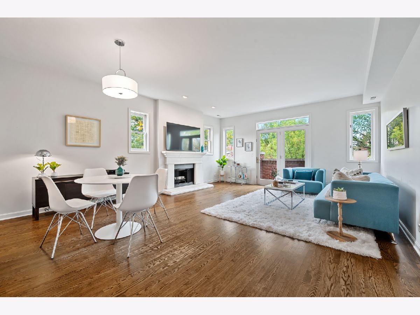
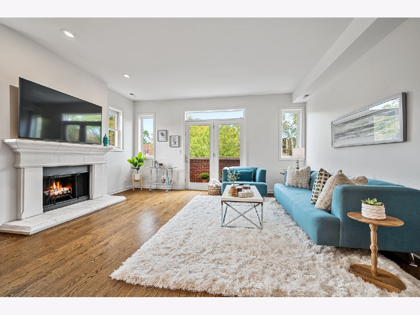
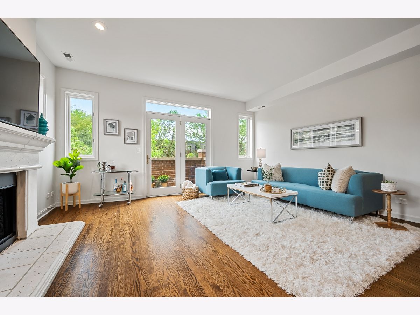
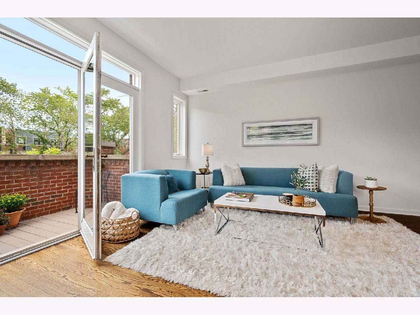
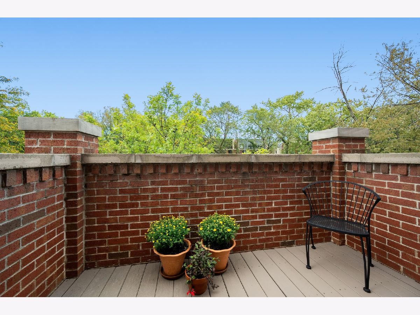
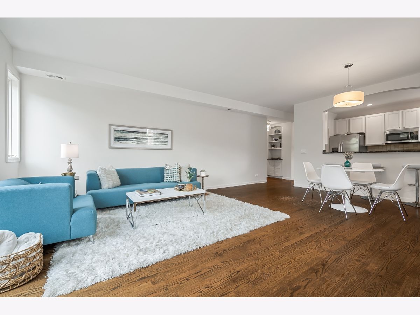
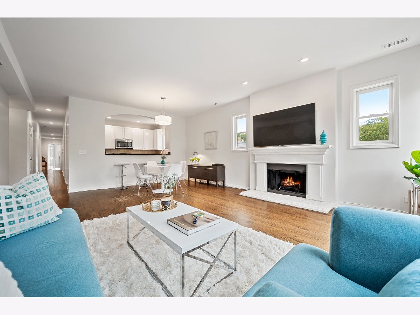
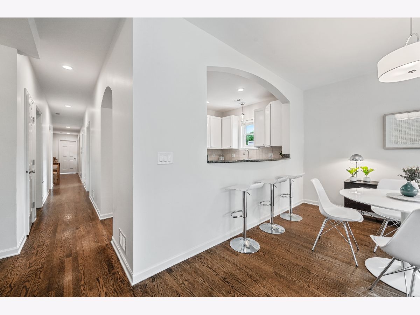
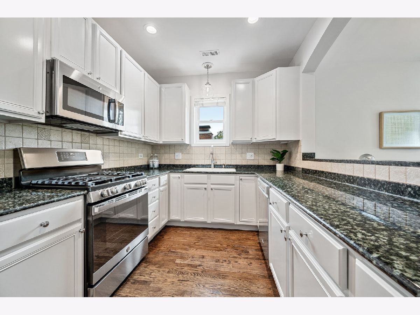
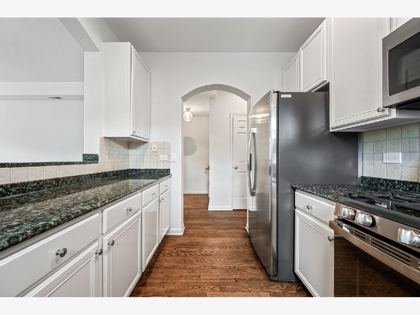
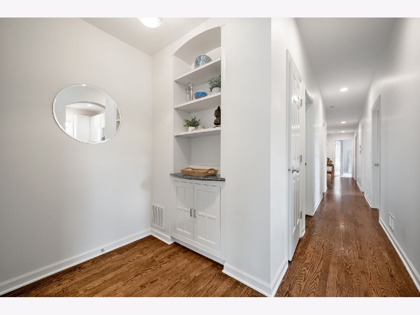
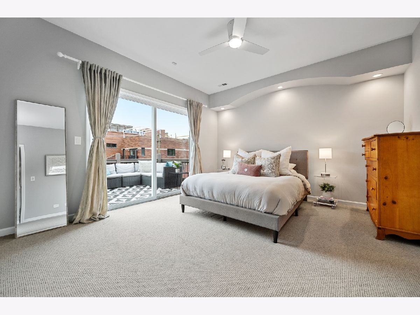
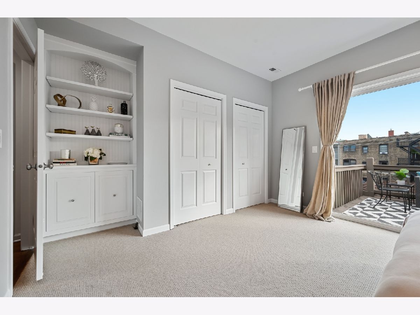
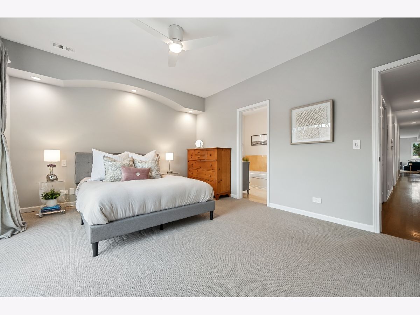
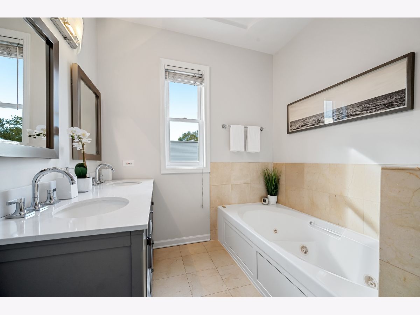
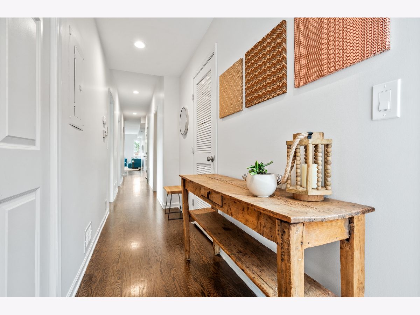
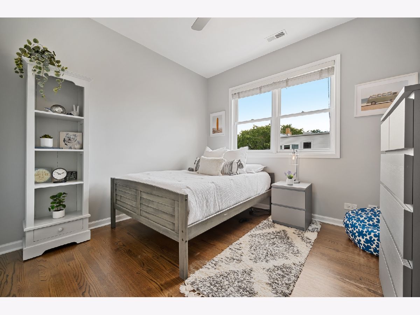
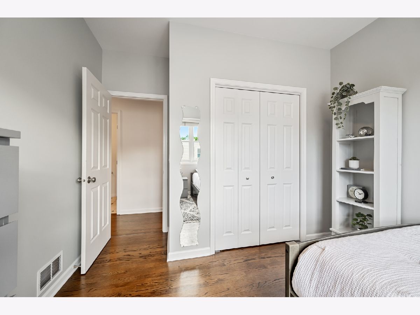
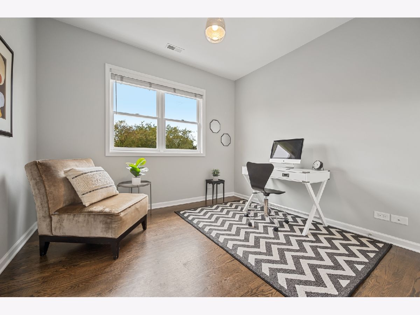
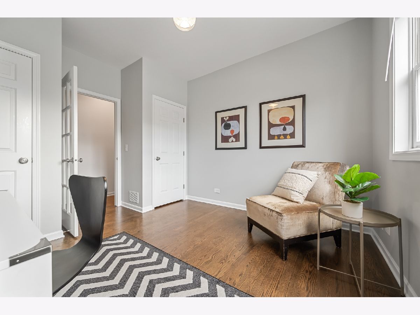
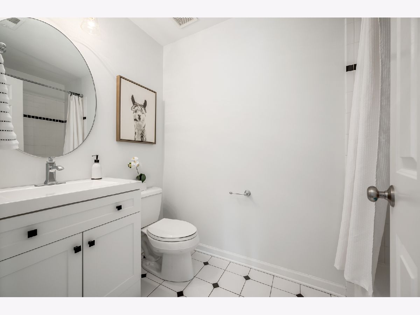
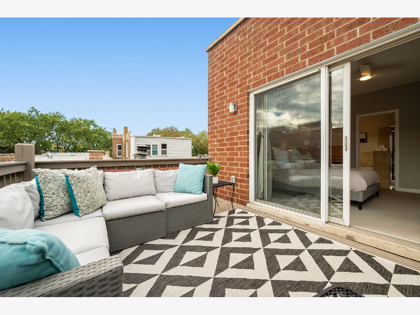
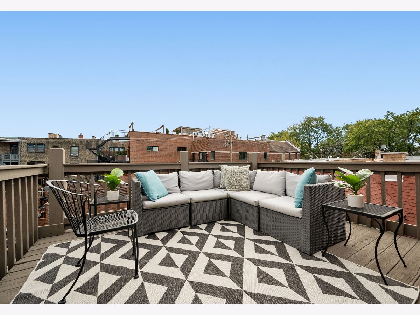
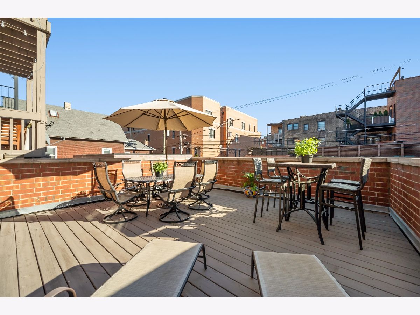
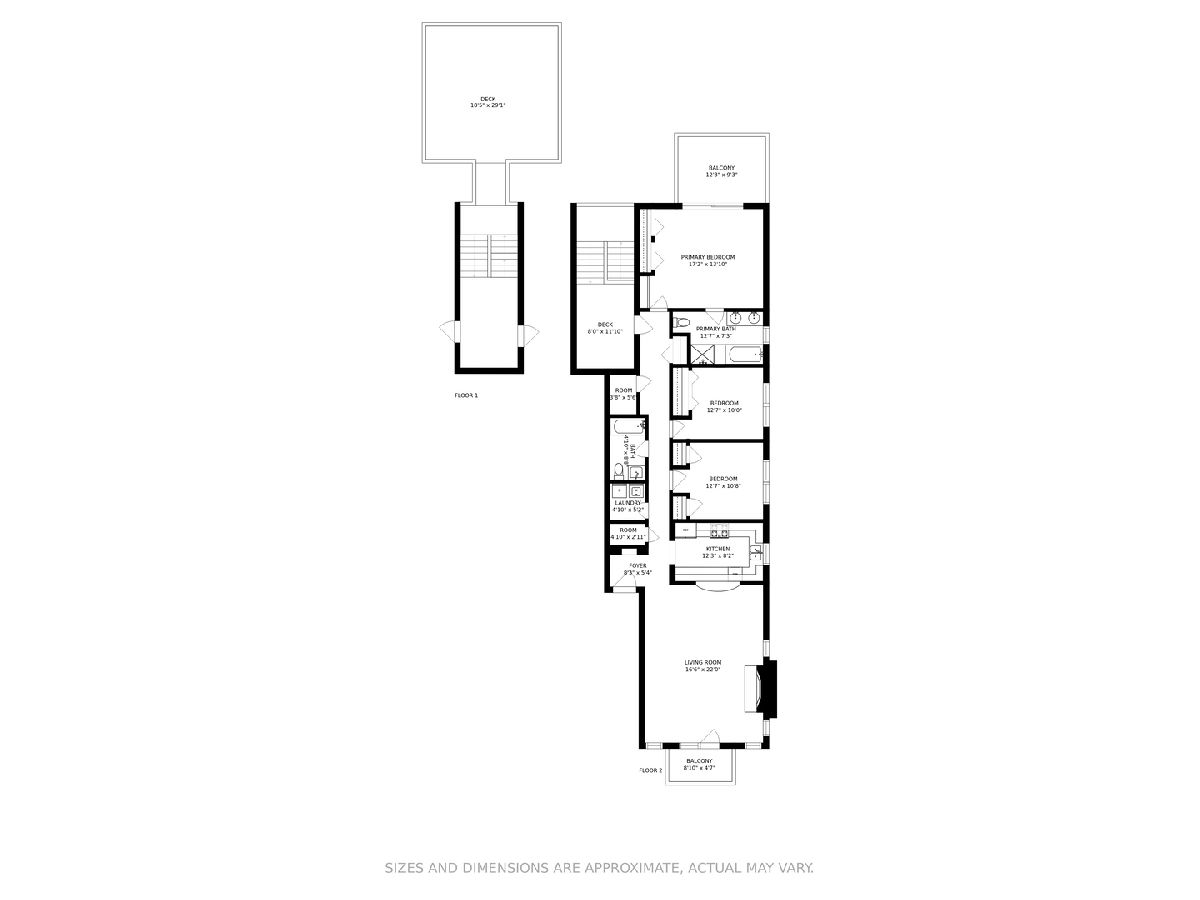
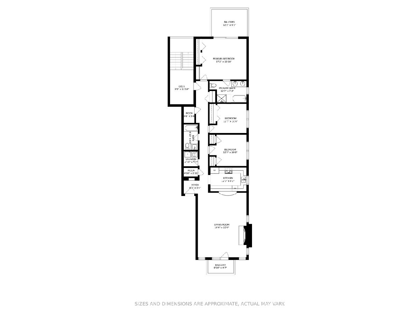
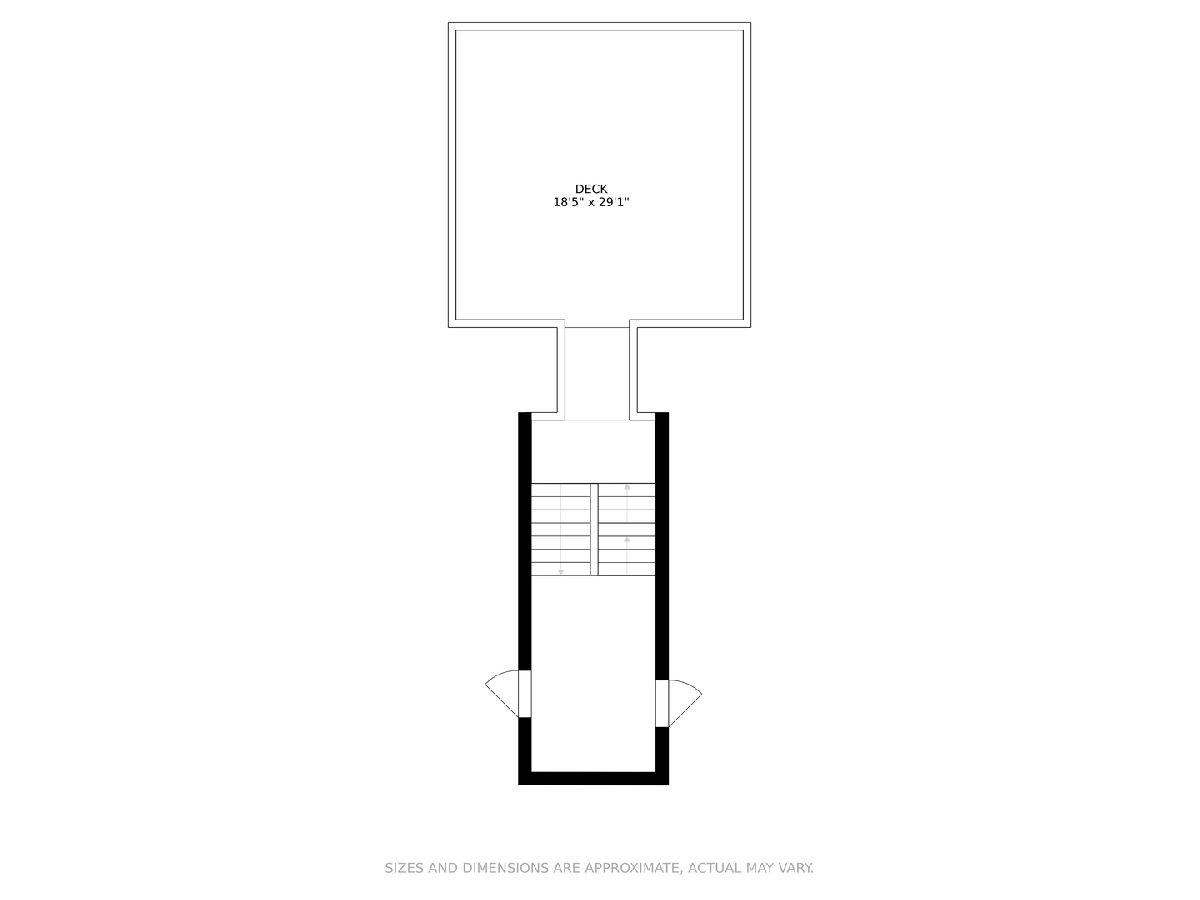
EXTRA-WIDE PENTHOUSE in an ALL brick building located steps from the Southport Corridor in the sought-after BLAINE school district! Enjoy beautiful treetop views from every window in this top floor, extra-wide 3 bed and 2 bath simplex condo. Step into this home and you will experience the expansiveness of the open and airy living space that is flooded with natural light. The kitchen has all updated stainless steel appliances, white cabinets, and is open to the living and dining area. The living and dining area features a wood-burning fireplace and a deck large enough for grilling, enjoying your coffee, or reading a book nestled in the treetops. The primary suite is king-sized and feels like an oasis with its custom built-in and indoor-outdoor living with access to a large private deck. The ensuite primary bath has an updated dual vanity and Kohler hardware. The second and third bedrooms are generously sized with wood floors and built-out closets. The third bedroom functions well as an office with its glass-paned entry door. In addition to the TWO private outdoor spaces, you can entertain a large party on the shared garage roof deck which is beautifully furnished with dining for 6, hightop tables for 4, and lounge chairs for 2. There are also two shared patio spaces on the ground level, perfect for outdoor play, and a home garden that has produced wonderful harvests including herbs, tomatoes, and peppers. A separate storage walk-in closet and one car parking in an all brick garage are included. This home has many updates including fresh paint throughout, new light fixtures, new ceiling fans, and updated electrical switches and outlets throughout. Enjoy everything this great location has to offer! Walking distance to Wrigley Field and the Southport Corridor with all of the parks, restaurants, entertainment, and nightlife that both have to offer. Transportation is easy with nearby CTA Brown, Red, and Purple lines, and multiple bus lines. Nearby grocery and pharmacy stores include Jewel, CVS, Trader Joe's, and Whole Foods. Located steps from Blaine School. Property is Broker Owned.
Property Specifics
| Condos/Townhomes | |
| 4 | |
| — | |
| 1998 | |
| None | |
| Brick | |
| — | |
| — | |
| No | |
| — |
| Cook | |
| — | |
| 316 / Monthly | |
| Water, Parking, Insurance, Exterior Maintenance, Lawn Care, Scavenger, Snow Removal | |
| Lake Michigan | |
| Public Sewer | |
| Central Air | |
| Natural Gas, Forced Air | |
| 11291336 | |
| 14201070381008 |
Nearby Schools
| NAME: | DISTRICT: | DISTANCE: | |
|---|---|---|---|
|
Grade School
Blaine Elementary School |
299 | — | |
|
Middle School
Blaine Elementary School |
299 | Not in DB | |
|
High School
Lake View High School |
299 | Not in DB | |
Property History
| DATE: | EVENT: | PRICE: | SOURCE: |
|---|---|---|---|
| 1 Mar, 2022 | Sold | $649,000 | MRED MLS |
| 22 Dec, 2021 | Under contract | $649,000 | MRED MLS |
| 17 Dec, 2021 | Listed for sale | $649,000 | MRED MLS |
Room Specifics
Total Bedrooms: 3
Bedrooms Above Ground: 3
Bedrooms Below Ground: 0
Full Bathrooms: 2
Bathroom Amenities: Whirlpool, Separate Shower, Double Sink
Bathroom in Basement: 0
Rooms: Foyer, Pantry, Balcony/Porch/Lanai, Deck
Other Specifics
| 1 | |
| Concrete Perimeter | |
| Garage | |
| — | |
| — | |
| — | |
| Balcony, Deck, Patio, Roof Deck, Storms/Screens | |
| — | |
| COMMON | |
| — | |
| Full | |
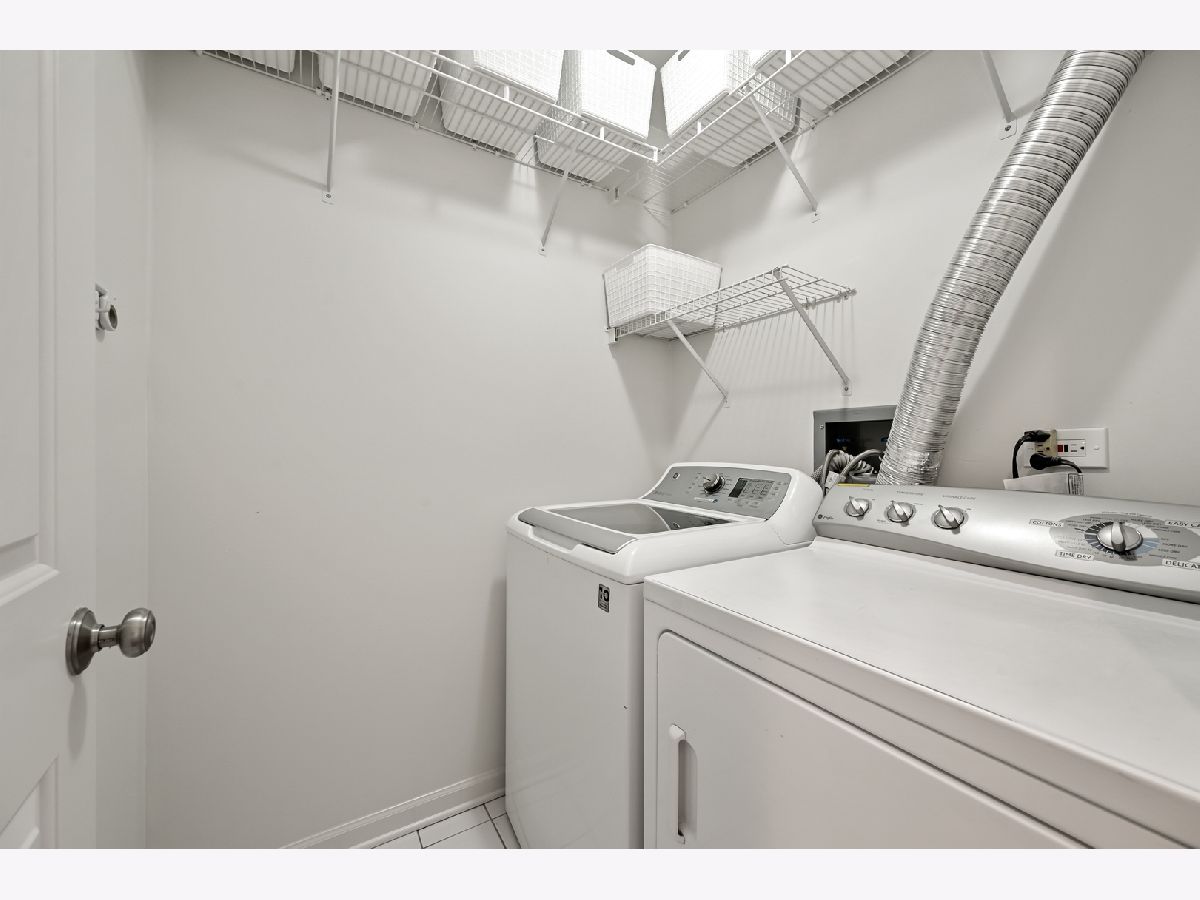
| Hardwood Floors, First Floor Laundry, Storage, Built-in Features | |
| Range, Microwave, Dishwasher, Refrigerator, Washer, Dryer, Disposal, Stainless Steel Appliance(s) | |
| Not in DB | |
| — | |
| — | |
| Wood Burning, Gas Starter |
Tax History
| Year | Property Taxes |
|---|---|
| 2022 | $11,217 |
Contact Agent
Nearby Similar Homes

Nearby Sold Comparables

Contact Agent
Listing Provided By
Compass
