

1426 Chicago Avenue, Evanston, Illinois 60201
Sorry, we are updating photos, please update this page in 15 minutes
$742,500
|
Sold
|
|
| Status: | Closed |
| Sqft: | 0 |
| Cost/Sqft: | — |
| Beds: | 3 |
| Baths: | 3 |
| Year Built: | 1927 |
| Property Taxes: | $5,200 |
| Days On Market: | 7068 |
| Lot Size: | 0,00 |
Description
European elegance combined with quality, space, and character. Architect designed Zen MBath w/slate tile, custom cabs, copper vessel sink. New home offc w/built-in mahogany desk, cab, bkshv. Gorgeous kit w/top of the line SS apps. Custom radiator covers w/bookshelves in LR & DR. Stunning wood&marble gas FP, arched doorways, 9 ceilgs, crown moldings, solid mahogany doors, oak flrs throughout. A delight!
Property Specifics
| Condos/Townhomes | |
| — | |
| — | |
| 1927 | |
| None | |
| Brick | |
| Asphalt | |
| — | |
| No | |
| — |
| Cook | |
| — | |
| 634 / — | |
| Heat, Water, Gas, Parking, Insurance, Exterior Maintenance, Lawn Care, Scavenger, Snow Removal | |
| Lake Michigan | |
| Public Sewer | |
| Window/Wall Units - 3+ | |
| Natural Gas, Steam, Radiator(s) | |
| 06571272 | |
| 11183240150000 |
Nearby Schools
| NAME: | DISTRICT: | DISTANCE: | |
|---|---|---|---|
|
Grade School
Dewey Elementary School |
65 | — | |
|
Middle School
Nichols Middle School |
65 | Not in DB | |
|
High School
Evanston Twp High School |
202 | Not in DB | |
Property History
| DATE: | EVENT: | PRICE: | SOURCE: |
|---|---|---|---|
| 25 Sep, 2007 | Sold | $742,500 | MRED MLS |
| 18 Jul, 2007 | Under contract | $765,000 | MRED MLS |
| 2 Jul, 2007 | Listed for sale | $765,000 | MRED MLS |
Sorry, we are updating photos, please update this page in 15 minutes
Room Specifics
All Bedroom Info:
Total Bedrooms: 3
Bedrooms Above Ground: 3
Bedrooms Below Ground: 0
Total Bedrooms: 3
Bedrooms Above Ground: 3
Bedrooms Below Ground: 0
Second Bedroom Info:
Dimensions: —
Location: —Dimensions: —
Floor Type: Hardwood
Third Bedroom Info:
Dimensions: —
Location: —Dimensions: —
Floor Type: Hardwood
Bathroom Info:
Full Bathrooms: 3
Partial Bathrooms: —Full Bathrooms: 3
Bathroom Amenities: —
Bathroom in Basement: 0
Dining Room Info:
Dimensions: —
Location: —Dimensions: —
Floor Type: Hardwood
Kitchen Info:
Dimensions: —
Location: —Dimensions: —
Floor Type: Ceramic Tile
Features: Eating Area-Table Space, Pantry-Closet
Living Room Info:
Dimensions: —
Location: —Dimensions: —
Floor Type: Hardwood
Additional Rooms Info:
Rooms: Den, Gallery, Office
Basement: NoneRooms: Den, Gallery, Office
Other Specifics
| 1 | |
| Concrete Perimeter | |
| Garage | |
| — | |
| — | |
| — | |
| Storms/Screens | |
| Common Grounds | |
| COMMON | |
| — | |
| Full | |
| Elevator, Hardwood Floors, Storage | |
| Range, Microwave, Dishwasher, Refrigerator, Disposal | |
| Not in DB | |
| — | |
| Elevator(s), Storage, On Site Manager/Engineer, Service Elevator(s) | |
| Gas Log, Gas Starter |
Tax History
| Year | Property Taxes |
|---|---|
| 2007 | $5,200 |
Contact Agent
Nearby Similar Homes
1426 Chicago Avenue, Evanston, Illinois 60201
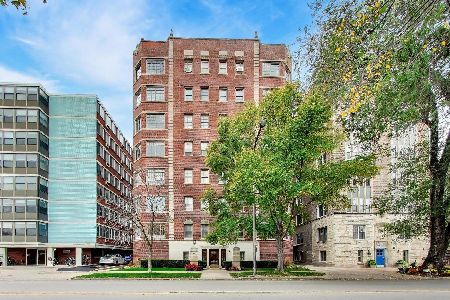
For Sale
$500,000
2 beds / 1.1 baths / 1,600 ft2
Condos/Townhomes / Built: 1927
2
1319 Chicago Avenue, Evanston, Illinois 60201
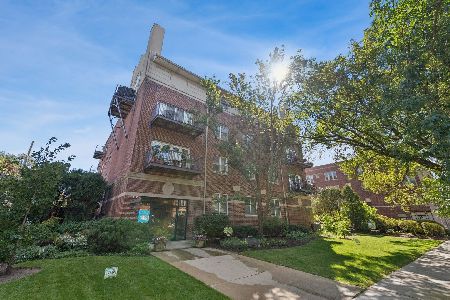
For Sale
$319,000
1 beds / 1.0 baths / 900 ft2
Condos/Townhomes / Built: 1998
19
1508 Hinman Avenue, Evanston, Illinois 60201
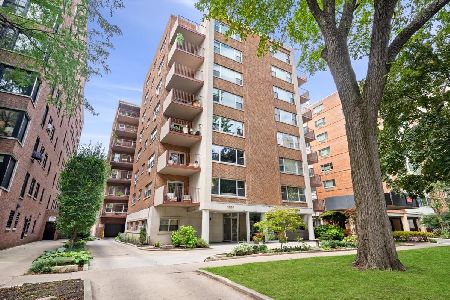
For Sale
$675,000
3 beds / 2.0 baths / 1,800 ft2
Condos/Townhomes / Built: 1953
17
1508 Hinman Avenue, Evanston, Illinois 60201
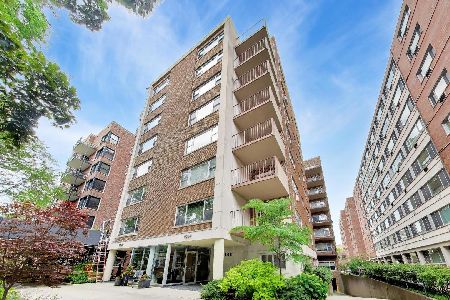
For Sale
$349,900
2 beds / 2.0 baths / 1,620 ft2
Condos/Townhomes / Built: 1950
8
1516 Hinman Avenue, Evanston, Illinois 60201

For Sale
$179,000
0 beds / 1.0 baths / 0 ft2
Condos/Townhomes / Built: 1963
58
1580 Sherman Avenue, Evanston, Illinois 60201
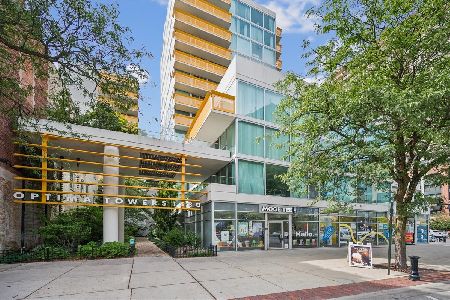
For Sale
$330,000
1 beds / 1.0 baths / 900 ft2
Condos/Townhomes / Built: 2002
51
Nearby Sold Comparables
1426 Chicago Avenue, Evanston, Illinois 60201
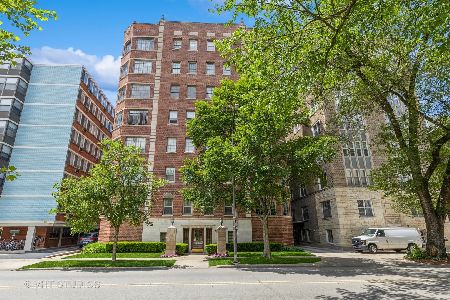
Sold
$449,000
2 beds / 1.1 baths / 1,600 ft2
Condos/Townhomes / Built: 1927
452
1426 Chicago Avenue, Evanston, Illinois 60201
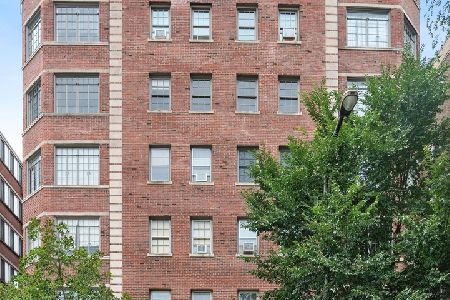
Sold
$450,000
3 beds / 2.0 baths / 0 ft2
Condos/Townhomes / Built: 1927
2262
1426 Chicago Avenue, Evanston, Illinois 60201
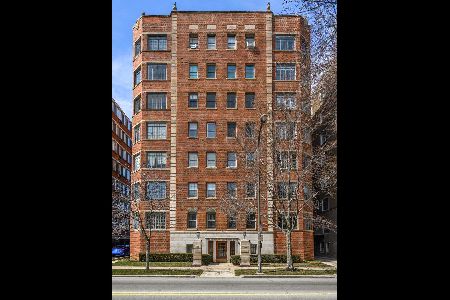
Sold
$600,000
3 beds / 3.0 baths / 2,400 ft2
Condos/Townhomes / Built: 1927
1336
1426 Chicago Avenue, Evanston, Illinois 60201
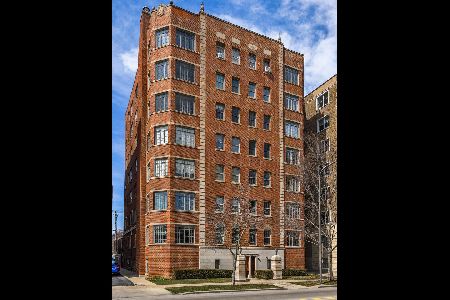
Sold
$675,000
2 beds / 2.1 baths / 2,400 ft2
Condos/Townhomes / Built: 1927
1136
1426 Chicago Avenue, Evanston, Illinois 60201
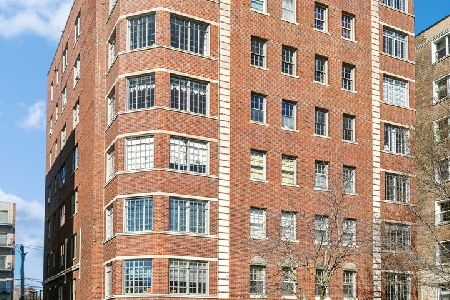
Sold
$549,000
3 beds / 3.0 baths / 2,370 ft2
Condos/Townhomes / Built: 1927
960
1426 Chicago Avenue, Evanston, Illinois 60201
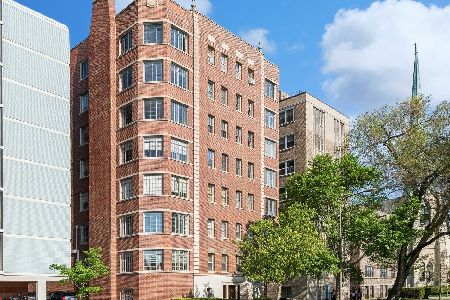
Sold
$749,000
3 beds / 3.0 baths / 2,461 ft2
Condos/Townhomes / Built: 1928
906
Contact Agent
Listing Provided By
Coldwell Banker Residential
