

14267 Sundance Drive, Huntley, Illinois 60142
Subdivision > Del Webb Sun City
Sorry, we are updating photos, please update this page in 15 minutes
$150,000
|
Sold
|
|
| Status: | Closed |
| Sqft: | 1,462 |
| Cost/Sqft: | $103 |
| Beds: | 2 |
| Baths: | 2 |
| Year Built: | 2007 |
| Property Taxes: | $3,916 |
| Days On Market: | 5618 |
| Lot Size: | 0,15 |
Description
Stunning James model backing to conservancy! Beautiful Finishes & a wonderful flr plan with split Bdrms and 2 full baths! Lovely decor, Entry & Kitch w/hardwood flrs, gourmet Kitch w/Corian counters & ample 42" cabinetry. Lrg Great Rm is versatile. Mstr Suite w/bay window and lrg walk-in closet, ceramic baths. Patio faces south overlooking conservancy. Magnificent views. Extensive landscaping.
Property Specifics
| Single Family | |
| — | |
| Ranch | |
| 2007 | |
| None | |
| Vinyl Siding | |
| Asphalt | |
| JAMES | |
| No | |
| 0.15 |
| Kane | |
| Del Webb Sun City | |
| 128 / Monthly | |
| Clubhouse, Exercise Facilities, Pool, Scavenger | |
| Public | |
| Public Sewer | |
| Central Air | |
| Natural Gas, Forced Air | |
| 07840663 | |
| 0101476022 |
Property History
| DATE: | EVENT: | PRICE: | SOURCE: |
|---|---|---|---|
| 30 Nov, 2007 | Sold | $212,140 | MRED MLS |
| 19 Oct, 2007 | Under contract | $205,640 | MRED MLS |
| — | Last price change | $214,640 | MRED MLS |
| 26 Jun, 2007 | Listed for sale | $214,390 | MRED MLS |
| 15 May, 2012 | Sold | $150,000 | MRED MLS |
| 26 Mar, 2012 | Under contract | $150,000 | MRED MLS |
| — | Last price change | $160,000 | MRED MLS |
| 23 Jun, 2011 | Listed for sale | $165,000 | MRED MLS |
Sorry, we are updating photos, please update this page in 15 minutes
Room Specifics
All Bedroom Info:
Total Bedrooms: 2
Bedrooms Above Ground: 2
Bedrooms Below Ground: 0
Total Bedrooms: 2
Bedrooms Above Ground: 2
Bedrooms Below Ground: 0
Second Bedroom Info:
Dimensions: —
Location: —Dimensions: —
Floor Type: Carpet
Bathroom Info:
Full Bathrooms: 2
Partial Bathrooms: 0Full Bathrooms: 2
Bathroom Amenities: Double Sink
Bathroom in Basement: 0
Dining Room Info:
Dimensions: —
Location: —Dimensions: —
Floor Type: Carpet
Kitchen Info:
Dimensions: —
Location: —Dimensions: —
Floor Type: Hardwood
Features: Eating Area-Table Space
Laundry Room Info:
Dimensions: —
Location: —Dimensions: —
Floor Type: Ceramic Tile
Living Room Info:
Dimensions: —
Location: —Dimensions: —
Floor Type: Carpet
Additional Rooms Info:
Rooms: Eating Area
Basement: NoneRooms: Eating Area
Other Specifics
| 2 | |
| Concrete Perimeter | |
| Garage | |
| — | |
| — | |
| — | |
| Patio | |
| Nature Preserve Adjacent | |
| 6338 SQ. FT. | |
| — | |
| Full | |
| Hardwood Floors, First Floor Bedroom, First Floor Laundry, First Floor Full Bath | |
| Range, Microwave, Dishwasher, Disposal | |
| Not in DB | |
| Clubhouse, Pool, Tennis Courts | |
| — | |
| — |
Tax History
| Year | Property Taxes |
|---|---|
| 2012 | $3,916 |
Contact Agent
Nearby Similar Homes
12729 Holbrook Drive, Huntley, Illinois 60142
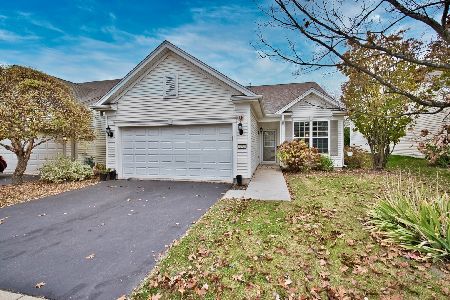
For Sale
$340,000
2 beds / 2.0 baths / 1,456 ft2
Single Family / Built: 2007
5
14088 Sundance Drive, Huntley, Illinois 60142

For Sale
$414,900
2 beds / 2.0 baths / 1,741 ft2
Single Family / Built: 2007
49
12805 Muir Drive, Huntley, Illinois 60142

For Sale
$569,900
2 beds / 2.1 baths / 2,852 ft2
Single Family / Built: 2005
46
14503 Burgundy Way, Huntley, Illinois 60142
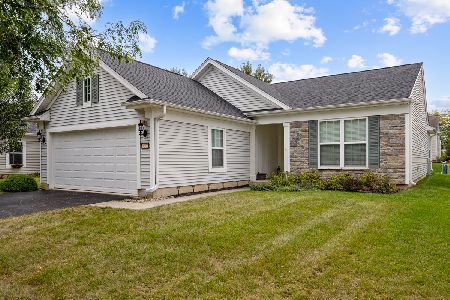
For Sale
$410,000
2 beds / 2.0 baths / 1,726 ft2
Single Family / Built: 2008
46
12382 Scarlet Drive, Huntley, Illinois 60142

For Sale
$410,000
2 beds / 2.0 baths / 1,715 ft2
Single Family / Built: 2009
12
12415 Copper Lane, Huntley, Illinois 60142
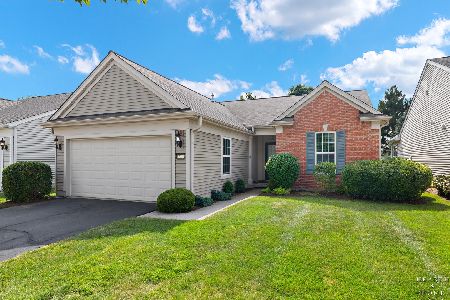
For Sale
$394,900
2 beds / 2.0 baths / 1,726 ft2
Single Family / Built: 2007
106
Nearby Sold Comparables
14277 Sundance Drive, Huntley, Illinois 60142

Sold
$153,000
2 beds / 2.0 baths / 1,566 ft2
Single Family / Built: 2005
5208
14277 Sundance Drive, Huntley, Illinois 60142
Sold
$259,900
2 beds / 2.0 baths / 1,566 ft2
Single Family / Built: 2007
2478
14257 Sundance Drive, Huntley, Illinois 60142
Sold
$249,900
2 beds / 2.0 baths / 1,640 ft2
Single Family / Built: 2007
2687
14247 Sundance Drive, Huntley, Illinois 60142
Sold
$169,900
2 beds / 2.0 baths / 1,422 ft2
Single Family / Built: 2007
4319
Contact Agent
Listing Provided By
Berkshire Hathaway HomeServices KoenigRubloff
