

1430 Wynnfield Drive, Algonquin, Illinois 60102
Sorry, we are updating photos, please update this page in 15 minutes
$265,500
|
Sold
|
|
| Status: | Closed |
| Sqft: | 2,530 |
| Cost/Sqft: | $110 |
| Beds: | 4 |
| Baths: | 3 |
| Year Built: | 1996 |
| Property Taxes: | $7,322 |
| Days On Market: | 3785 |
| Lot Size: | 0,25 |
Description
Beautifully appointed 4 Bedroom, 2.5 bath home located in the much sought after Willoughby Farms subdivision in Algonquin. This home features a large kitchen with an eat-in dining area that connects to a spacious family room! The Master Bedroom offers a private retreat complete with an en-suite bathroom! Plus a Main Floor Office and a Full, Unfinished Basement! You will fall in love with the backyard complete with a paver brick patio to enjoy the sunsets. Fabulous family neighborhood near Westfield Elementary School, parks, walking trails, shopping, and dining. Don't miss this opportunity!
Property Specifics
| Single Family | |
| — | |
| — | |
| 1996 | |
| Partial | |
| Vinyl Siding | |
| Asphalt | |
| — | |
| No | |
| 0.25 |
| Kane | |
| — | |
| 0 / Not Applicable | |
| None | |
| Public | |
| Public Sewer | |
| Central Air | |
| Natural Gas | |
| 09277143 | |
| 0304328003 |
Property History
| DATE: | EVENT: | PRICE: | SOURCE: |
|---|---|---|---|
| 9 Sep, 2016 | Sold | $265,500 | MRED MLS |
| 16 Jul, 2016 | Under contract | $279,500 | MRED MLS |
| 5 Jul, 2016 | Listed for sale | $279,500 | MRED MLS |
Sorry, we are updating photos, please update this page in 15 minutes
Room Specifics
All Bedroom Info:
Total Bedrooms: 4
Bedrooms Above Ground: 4
Bedrooms Below Ground: 0
Total Bedrooms: 4
Bedrooms Above Ground: 4
Bedrooms Below Ground: 0
Second Bedroom Info:
Dimensions: —
Location: —Dimensions: —
Floor Type: Carpet
Third Bedroom Info:
Dimensions: —
Location: —Dimensions: —
Floor Type: Carpet
Fourth Bedroom Info:
Dimensions: —
Location: —Dimensions: —
Floor Type: Carpet
Bathroom Info:
Full Bathrooms: 3
Partial Bathrooms: 1Full Bathrooms: 3
Bathroom Amenities: Separate Shower, Double Sink, Soaking Tub
Bathroom in Basement: 0
Dining Room Info:
Dimensions: —
Location: —Dimensions: —
Floor Type: Carpet
Kitchen Info:
Dimensions: —
Location: —Dimensions: —
Floor Type: Hardwood
Features: Eating Area-Table Space, Island
Laundry Room Info:
Dimensions: —
Location: —Dimensions: —
Floor Type: Vinyl
Living Room Info:
Dimensions: —
Location: —Dimensions: —
Floor Type: Carpet
Family Room Info:
Dimensions: —
Location: —Dimensions: —
Floor Type: Carpet
Additional Rooms Info:
Rooms: Office, Foyer, Walk In Closet
Basement: PartialRooms: Office, Foyer, Walk In Closet
Other Specifics
| 2 | |
| Concrete Perimeter | |
| Garage | |
| — | |
| — | |
| — | |
| Patio | |
| — | |
| 11326 | |
| — | |
| Full | |
| Vaulted/Cathedral Ceilings, Hardwood Floors, First Floor Laundry | |
| Range, Microwave, Dishwasher, Refrigerator, Washer, Dryer, Disposal | |
| Not in DB | |
| Sidewalks, Street Paved | |
| — | |
| Gas Starter |
Tax History
| Year | Property Taxes |
|---|---|
| 2016 | $7,322 |
Contact Agent
Nearby Similar Homes
1451 Richmond Lane, Algonquin, Illinois 60102

For Sale
$475,000
4 beds / 3.0 baths / 2,380 ft2
Single Family / Built: 1998
48
1421 Richmond Lane, Algonquin, Illinois 60102

For Sale
$469,900
4 beds / 2.1 baths / 2,646 ft2
Single Family / Built: 1997
79
1320 Spring Hill Drive, Algonquin, Illinois 60102
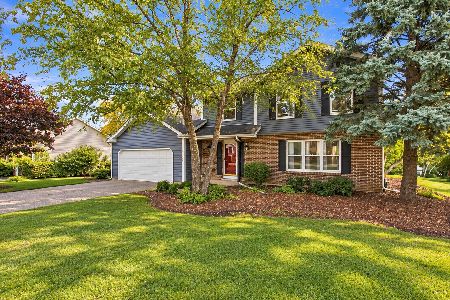
For Sale
$484,900
4 beds / 2.1 baths / 2,294 ft2
Single Family / Built: 1990
62
5 Fernwood Court, Algonquin, Illinois 60102
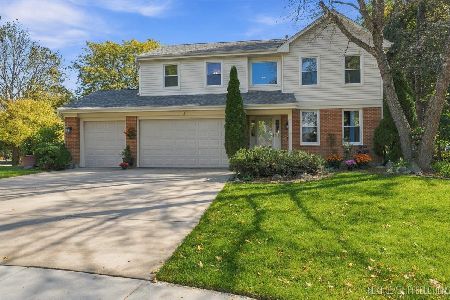
For Sale
$539,000
4 beds / 2.1 baths / 2,632 ft2
Single Family / Built: 1994
31
1820 Broadsmore Drive, Algonquin, Illinois 60102
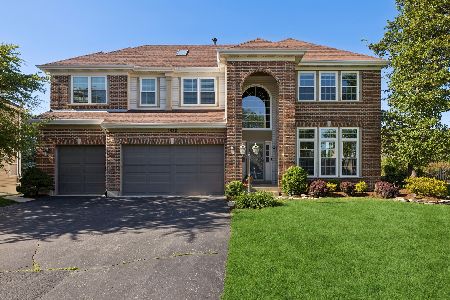
For Sale
$605,000
4 beds / 4.1 baths / 3,386 ft2
Single Family / Built: 2000
178
1 Fernwood Court, Algonquin, Illinois 60102

For Sale
$625,000
4 beds / 3.1 baths / 3,159 ft2
Single Family / Built: 1994
30
Nearby Sold Comparables
1440 Wynnfield Drive, Algonquin, Illinois 60102

Sold
$299,900
4 beds / 2.1 baths / 2,261 ft2
Single Family / Built: 1996
2789
1420 Wynnfield Drive, Algonquin, Illinois 60102
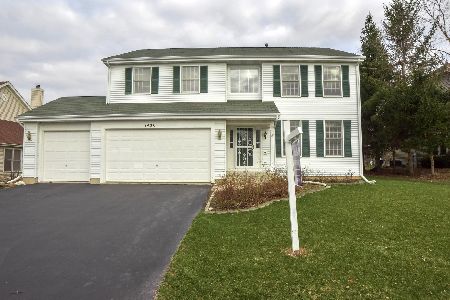
Sold
$264,900
4 beds / 2.1 baths / 2,700 ft2
Single Family / Built: 1996
2440
1410 Wynnfield Drive, Algonquin, Illinois 60102
Sold
$315,000
4 beds / 3.0 baths / 2,377 ft2
Single Family / Built: 1996
6758
1410 Wynnfield Drive, Algonquin, Illinois 60102
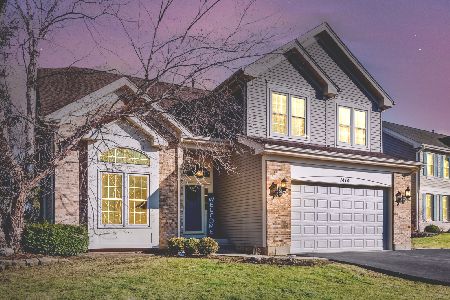
Sold
$400,000
4 beds / 3.0 baths / 2,608 ft2
Single Family / Built: 1996
1369
10 Bloomsbury Court, Algonquin, Illinois 60102
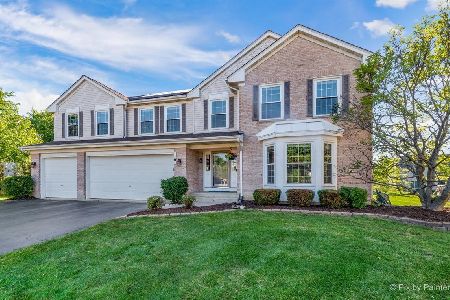
Sold
$484,900
5 beds / 2.1 baths / 3,100 ft2
Single Family / Built: 1995
1604
Contact Agent
Listing Provided By
Grid 7 Properties
