

1450 Wynnfield Drive, Algonquin, Illinois 60102
Subdivision > Willoughby Farms
Sorry, we are updating photos, please update this page in 15 minutes
$255,000
|
Sold
|
|
| Status: | Closed |
| Sqft: | 0 |
| Cost/Sqft: | — |
| Beds: | 4 |
| Baths: | 3 |
| Year Built: | 1995 |
| Property Taxes: | $6,393 |
| Days On Market: | 5037 |
| Lot Size: | 0,34 |
Description
A MUST SEE!APPROX 3700 SQ. FT. OF LIVING SPACE*DESIRABLE OPEN FLOOR PLAN*LIGHT & BRIGHT KITCHEN W/VOLUME CEILINGS*ISLAND*EATING AREA*1ST FLOOR OFFICE*SPACIOUS FAMILY ROOM W/FIREPLACE*HUGE MASTER SUITE*FINISHED BASEMENT*GREAT STORAGE*NEW WINDOWS*NEW SIDING*NEWER ROOF.*WALK TO SCHOOL, PARKS, SHOPPING
Property Specifics
| Single Family | |
| — | |
| Colonial | |
| 1995 | |
| Full | |
| Vinyl Siding | |
| Asphalt | |
| MADISON-B | |
| No | |
| 0.34 |
| Kane | |
| Willoughby Farms | |
| 206 / Annual | |
| Insurance, Other | |
| Public | |
| Public Sewer | |
| Central Air | |
| Natural Gas, Forced Air | |
| 08260204 | |
| 0304328001 |
Nearby Schools
| NAME: | DISTRICT: | DISTANCE: | |
|---|---|---|---|
|
Grade School
Westfield Community School |
300 | — | |
|
Middle School
Westfield Community School |
300 | Not in DB | |
|
High School
H D Jacobs High School |
300 | Not in DB | |
Property History
| DATE: | EVENT: | PRICE: | SOURCE: |
|---|---|---|---|
| 18 Jun, 2013 | Sold | $255,000 | MRED MLS |
| 22 Apr, 2013 | Under contract | $264,900 | MRED MLS |
| — | Last price change | $269,900 | MRED MLS |
| 30 Jan, 2013 | Listed for sale | $275,000 | MRED MLS |
Sorry, we are updating photos, please update this page in 15 minutes
Room Specifics
All Bedroom Info:
Total Bedrooms: 4
Bedrooms Above Ground: 4
Bedrooms Below Ground: 0
Total Bedrooms: 4
Bedrooms Above Ground: 4
Bedrooms Below Ground: 0
Second Bedroom Info:
Dimensions: —
Location: —Dimensions: —
Floor Type: Carpet
Third Bedroom Info:
Dimensions: —
Location: —Dimensions: —
Floor Type: Carpet
Fourth Bedroom Info:
Dimensions: —
Location: —Dimensions: —
Floor Type: Carpet
Bathroom Info:
Full Bathrooms: 3
Partial Bathrooms: 1Full Bathrooms: 3
Bathroom Amenities: Separate Shower, Double Sink, Soaking Tub
Bathroom in Basement: 0
Dining Room Info:
Dimensions: —
Location: —Dimensions: —
Floor Type: Carpet
Kitchen Info:
Dimensions: —
Location: —Dimensions: —
Floor Type: Ceramic Tile
Features: Island
Laundry Room Info:
Dimensions: —
Location: —Dimensions: —
Floor Type: Ceramic Tile
Living Room Info:
Dimensions: —
Location: —Dimensions: —
Floor Type: Carpet
Family Room Info:
Dimensions: —
Location: —Dimensions: —
Floor Type: Carpet
Additional Rooms Info:
Rooms: Eating Area, Foyer, Office, Recreation Room
Basement: FullRooms: Eating Area, Foyer, Office, Recreation Room
Other Specifics
| 2 | |
| Concrete Perimeter | |
| Garage | |
| — | |
| — | |
| — | |
| Patio | |
| Corner Lot, Landscaped | |
| 151X84X130X124 | |
| — | |
| Full | |
| Vaulted/Cathedral Ceilings, First Floor Laundry | |
| Range, Microwave, Dishwasher, Refrigerator, Washer, Dryer, Disposal | |
| Not in DB | |
| Sidewalks, Street Lights, Street Paved | |
| — | |
| Wood Burning, Gas Log |
Tax History
| Year | Property Taxes |
|---|---|
| 2013 | $6,393 |
Contact Agent
Nearby Similar Homes
1451 Richmond Lane, Algonquin, Illinois 60102

For Sale
$475,000
4 beds / 3.0 baths / 2,380 ft2
Single Family / Built: 1998
48
1421 Richmond Lane, Algonquin, Illinois 60102

For Sale
$469,900
4 beds / 2.1 baths / 2,646 ft2
Single Family / Built: 1997
79
1320 Spring Hill Drive, Algonquin, Illinois 60102
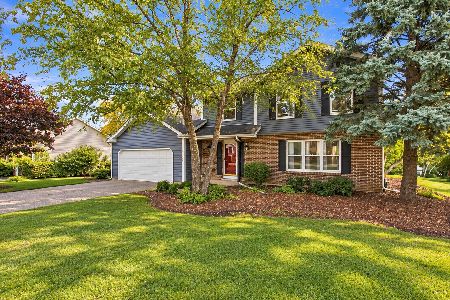
For Sale
$484,900
4 beds / 2.1 baths / 2,294 ft2
Single Family / Built: 1990
62
5 Fernwood Court, Algonquin, Illinois 60102
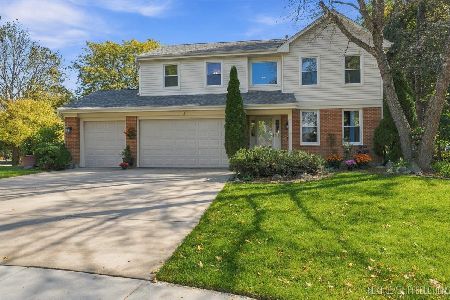
For Sale
$539,000
4 beds / 2.1 baths / 2,632 ft2
Single Family / Built: 1994
31
1 Fernwood Court, Algonquin, Illinois 60102

For Sale
$625,000
4 beds / 3.1 baths / 3,159 ft2
Single Family / Built: 1994
30
1820 Broadsmore Drive, Algonquin, Illinois 60102
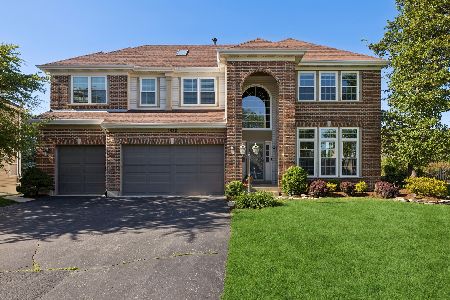
For Sale
$605,000
4 beds / 4.1 baths / 3,386 ft2
Single Family / Built: 2000
178
Nearby Sold Comparables
1440 Wynnfield Drive, Algonquin, Illinois 60102

Sold
$299,900
4 beds / 2.1 baths / 2,261 ft2
Single Family / Built: 1996
2789
1491 White Chapel Drive, Algonquin, Illinois 60102
Sold
$310,000
5 beds / 3.1 baths / 3,240 ft2
Single Family / Built: 1996
6271
1491 White Chapel Lane, Algonquin, Illinois 60102
Sold
$309,900
5 beds / 3.1 baths / 3,240 ft2
Single Family / Built: 1996
4616
1430 Wynnfield Drive, Algonquin, Illinois 60102
Sold
$279,500
4 beds / 2.1 baths / 2,530 ft2
Single Family / Built: 1996
3785
1460 Wynnfield Drive, Algonquin, Illinois 60102
Sold
$254,900
4 beds / 2.1 baths / 1,830 ft2
Single Family / Built: 1996
2637
1490 White Chapel Lane, Algonquin, Illinois 60102
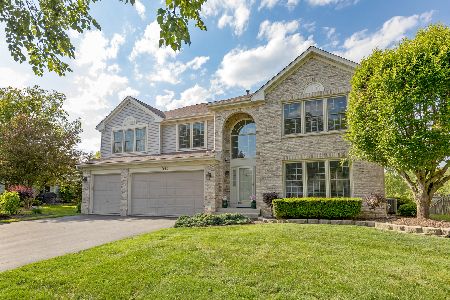
Sold
$559,500
5 beds / 2.1 baths / 3,100 ft2
Single Family / Built: 1996
900
Contact Agent
Listing Provided By
Coldwell Banker Residential Brokerage
