

1437 Fern Drive, Mount Prospect, Illinois 60056
Subdivision > Elk Ridge Villas
Sorry, we are updating photos, please update this page in 15 minutes
$285,000
|
Sold
|
|
| Status: | Closed |
| Sqft: | 1,411 |
| Cost/Sqft: | $213 |
| Beds: | 5 |
| Baths: | 3 |
| Year Built: | 1966 |
| Property Taxes: | $6,062 |
| Days On Market: | 3200 |
| Lot Size: | 0,17 |
Description
Most Home for the $$$ ***Large foyer welcomes you to this wonderful family home with 5 Bedrooms- 3 Full Baths *** Ideal in-law Floorplan ** Updated Spacious Kitchen with many added cabinets and extra counter space opens to formal dining room **All Appliances are included * Lower level Rec Room with brick fireplace and walk out to private fenced backyard* One year Home Warranty ** Great Schools * Great Location * Great Home
Property Specifics
| Single Family | |
| — | |
| Bi-Level | |
| 1966 | |
| None | |
| Aluminum Siding, Vinyl Siding, Brick | |
| Asphalt | |
| VIRGINIAN | |
| No | |
| 0.17 |
| Cook | |
| Elk Ridge Villas | |
| 0 / Not Applicable | |
| None | |
| Lake Michigan | |
| Public Sewer | |
| Central Air | |
| Natural Gas, Forced Air | |
| 09849098 | |
| 08143060330000 |
Nearby Schools
| NAME: | DISTRICT: | DISTANCE: | |
|---|---|---|---|
|
Grade School
Robert Frost Elementary School |
59 | — | |
|
Middle School
Holmes Junior High School |
59 | Not in DB | |
|
High School
Prospect High School |
214 | Not in DB | |
Property History
| DATE: | EVENT: | PRICE: | SOURCE: |
|---|---|---|---|
| 2 Apr, 2018 | Sold | $285,000 | MRED MLS |
| 11 Feb, 2018 | Under contract | $299,900 | MRED MLS |
| 5 Feb, 2018 | Listed for sale | $299,900 | MRED MLS |
Sorry, we are updating photos, please update this page in 15 minutes
Room Specifics
All Bedroom Info:
Total Bedrooms: 5
Bedrooms Above Ground: 5
Bedrooms Below Ground: 0
Total Bedrooms: 5
Bedrooms Above Ground: 5
Bedrooms Below Ground: 0
Bathroom Info:
Full Bathrooms: 3
Partial Bathrooms: 0Full Bathrooms: 3
Bathroom Amenities: —
Bathroom in Basement: 0
Dining Room Info:
Dimensions: —
Location: —Dimensions: —
Floor Type: Wood Laminate
Kitchen Info:
Dimensions: —
Location: —Dimensions: —
Floor Type: Wood Laminate
Features: Island
Living Room Info:
Dimensions: —
Location: —Dimensions: —
Floor Type: Carpet
Family Room Info:
Dimensions: —
Location: —Dimensions: —
Floor Type: Carpet
Additional Rooms Info:
Rooms: Bedroom 5, Workshop
Basement: NoneRooms: Bedroom 5, Workshop
Other Specifics
| 2 | |
| Concrete Perimeter | |
| Garage | |
| — | |
| — | |
| — | |
| Patio | |
| Fenced Yard | |
| 62 X 120 | |
| — | |
| Full | |
| — | |
| Microwave, Dishwasher, Refrigerator, Washer, Dryer, Disposal | |
| Not in DB | |
| — | |
| — | |
| Wood Burning |
Tax History
| Year | Property Taxes |
|---|---|
| 2018 | $6,062 |
Contact Agent
Nearby Similar Homes
1108 Cherrywood Drive, Mount Prospect, Illinois 60056

For Sale
$549,000
4 beds / 2.1 baths / 1,950 ft2
Single Family / Built: 1969
23
1508 Palm Drive, Mount Prospect, Illinois 60056

For Sale
$449,000
6 beds / 2.0 baths / 2,079 ft2
Single Family / Built: 1960
98
1805 Willow Lane, Mount Prospect, Illinois 60056

For Sale
$647,500
4 beds / 2.1 baths / 2,872 ft2
Single Family / Built: 1969
35
1814 Catalpa Lane, Mount Prospect, Illinois 60056

For Sale
$439,900
3 beds / 2.0 baths / 2,036 ft2
Single Family / Built: 1971
81
3004 Lynn Court, Mount Prospect, Illinois 60056
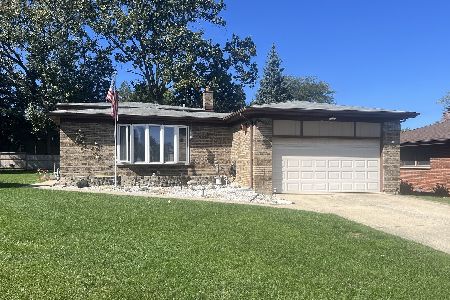
For Sale
$479,900
3 beds / 2.0 baths / 2,005 ft2
Single Family / Built: 1978
33
913 Lancaster Street, Mount Prospect, Illinois 60056

For Sale
$549,900
3 beds / 2.1 baths / 1,616 ft2
Single Family / Built: 1967
46
Nearby Sold Comparables
1431 Fern Drive, Mount Prospect, Illinois 60056
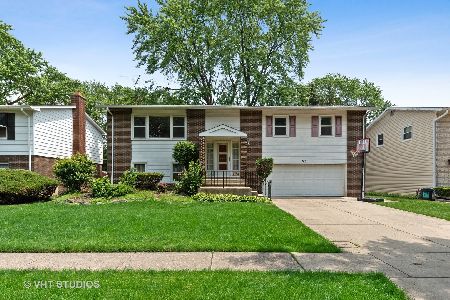
Sold
$349,900
4 beds / 2.0 baths / 1,500 ft2
Single Family / Built: 1966
1952
1441 Fern Drive, Mount Prospect, Illinois 60056

Sold
$319,913
5 beds / 3.0 baths / 1,374 ft2
Single Family / Built: 1965
7216
1430 Birch Drive, Mount Prospect, Illinois 60056
Sold
$274,900
3 beds / 1.1 baths / 1,370 ft2
Single Family / Built: 1962
3433
1436 Fern Drive, Mount Prospect, Illinois 60056
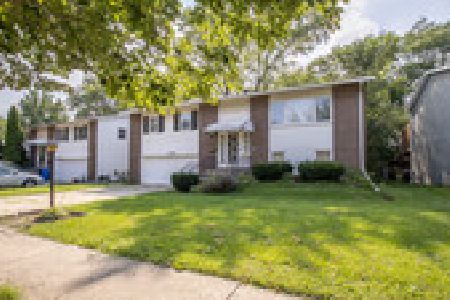
Sold
$275,000
4 beds / 2.0 baths / 1,450 ft2
Single Family / Built: 1966
1910
Contact Agent
Listing Provided By
Coldwell Banker Residential Brokerage
