

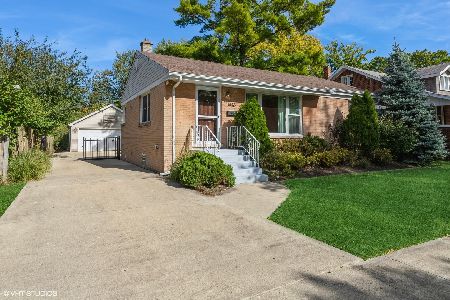
1431 Van Buren Avenue, Des Plaines, Illinois 60018
Sorry, we are updating photos, please update this page in 15 minutes
$110,000
|
Sold
|
|
| Status: | Closed |
| Sqft: | 1,200 |
| Cost/Sqft: | $104 |
| Beds: | 2 |
| Baths: | 1 |
| Year Built: | 1954 |
| Property Taxes: | $3,413 |
| Days On Market: | 5504 |
| Lot Size: | 0,24 |
Description
Terrific ranch on big tree filled lot. This house is waiting for your finishing touches. Interior features include: hardwood floors, eat-in kitchen, wood burning fireplace, 3 season room & more! Newer roof, newer siding, newer gutters, fenced yard, great tree lined street. Don't miss the opportunity to add some finishing touches to this house to make it your home! Estate sale sold "as is".
Property Specifics
| Single Family | |
| — | |
| Ranch | |
| 1954 | |
| None | |
| Vinyl Siding | |
| Asphalt | |
| — | |
| No | |
| 0.24 |
| Cook | |
| — | |
| 0 / Not Applicable | |
| None | |
| Lake Michigan | |
| Public Sewer | |
| Central Air | |
| Natural Gas, Forced Air | |
| 07925652 | |
| 09204050050000 |
Nearby Schools
| NAME: | DISTRICT: | DISTANCE: | |
|---|---|---|---|
|
Grade School
Central Elementary School |
62 | — | |
|
Middle School
Chippewa Middle School |
62 | Not in DB | |
|
High School
Maine West High School |
207 | Not in DB | |
|
Alternate Elementary School
Iroquois Community School |
— | Not in DB | |
|
Alternate Junior High School
Iroquois Community School |
— | Not in DB | |
Property History
| DATE: | EVENT: | PRICE: | SOURCE: |
|---|---|---|---|
| 30 Nov, 2011 | Sold | $110,000 | MRED MLS |
| 27 Oct, 2011 | Under contract | $125,000 | MRED MLS |
| 16 Oct, 2011 | Listed for sale | $125,000 | MRED MLS |
| 30 Jun, 2017 | Under contract | $0 | MRED MLS |
| 24 Jun, 2017 | Listed for sale | $0 | MRED MLS |
Sorry, we are updating photos, please update this page in 15 minutes
Room Specifics
All Bedroom Info:
Total Bedrooms: 2
Bedrooms Above Ground: 2
Bedrooms Below Ground: 0
Total Bedrooms: 2
Bedrooms Above Ground: 2
Bedrooms Below Ground: 0
Second Bedroom Info:
Dimensions: —
Location: —Dimensions: —
Floor Type: Hardwood
Bathroom Info:
Full Bathrooms: 1
Partial Bathrooms: 0Full Bathrooms: 1
Bathroom Amenities: Separate Shower
Bathroom in Basement: —
Dining Room Info:
Dimensions: —
Location: —Dimensions: —
Floor Type: Hardwood
Kitchen Info:
Dimensions: —
Location: —Dimensions: —
Floor Type: Vinyl
Features: Eating Area-Table Space
Laundry Room Info:
Dimensions: —
Location: —Dimensions: —
Floor Type: Vinyl
Living Room Info:
Dimensions: —
Location: —Dimensions: —
Floor Type: Hardwood
Additional Rooms Info:
Rooms: Sun Room
Basement: NoneRooms: Sun Room
Other Specifics
| 1.5 | |
| Concrete Perimeter | |
| Garage | |
| — | |
| — | |
| — | |
| — | |
| Fenced Yard | |
| 60X170 | |
| Full | |
| — | |
| Hardwood Floors, First Floor Bedroom, First Floor Laundry, First Floor Full Bath | |
| Double Oven, Dishwasher, Refrigerator, Washer, Dryer | |
| Not in DB | |
| Sidewalks, Street Lights, Street Paved | |
| — | |
| Wood Burning |
Tax History
| Year | Property Taxes |
|---|---|
| 2011 | $3,413 |
Contact Agent
Nearby Similar Homes
1280 Cora Street, Des Plaines, Illinois 60018

For Sale
$385,000
4 beds / 2.0 baths / 1,000 ft2
Single Family / Built: 1924
90
1375 Whitcomb Avenue, Des Plaines, Illinois 60018

For Sale
$429,000
4 beds / 3.0 baths / 1,845 ft2
Single Family / Built: 1926
132
1329 Henry Avenue, Des Plaines, Illinois 60016

For Sale
$399,000
3 beds / 1.1 baths / 1,500 ft2
Single Family / Built: 1922
118
1509 Center Street, Des Plaines, Illinois 60018

For Sale
$550,000
4 beds / 3.0 baths / 2,442 ft2
Single Family / Built: 1930
245
1636 Cora Street, Des Plaines, Illinois 60018

For Sale
$435,000
3 beds / 1.1 baths / 1,323 ft2
Single Family / Built: 1981
19
Nearby Sold Comparables
1441 Van Buren Avenue, Des Plaines, Illinois 60018

Sold
$188,000
2 beds / 1.0 baths / 907 ft2
Single Family / Built: 1942
2861
1440 Whitcomb Avenue, Des Plaines, Illinois 60018
Sold
$259,900
3 beds / 1.1 baths / 1,340 ft2
Single Family / Built: 1946
4102
1426 Whitcomb Avenue, Des Plaines, Illinois 60018
Sold
$339,900
4 beds / 2.0 baths / 0 ft2
Single Family / Built: 1927
7071
1412 Whitcomb Avenue, Des Plaines, Illinois 60018
Sold
$274,900
4 beds / 2.0 baths / 0 ft2
Single Family / Built: 1920
5356
1446 Whitcomb Avenue, Des Plaines, Illinois 60018
Sold
$349,900
3 beds / 2.0 baths / 999 ft2
Single Family / Built: 1951
755
1446 Van Buren Avenue, Des Plaines, Illinois 60018
Sold
$249,900
3 beds / 2.0 baths / 1,100 ft2
Single Family / Built: 1954
4163
Contact Agent
Listing Provided By
Keller Williams Realty Ptnr,LL
