

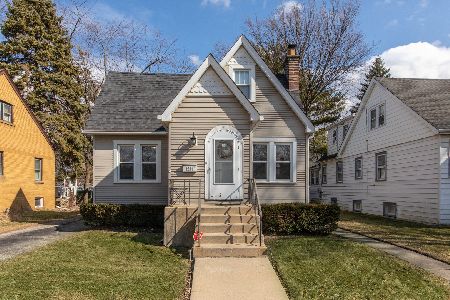
1412 Whitcomb Avenue, Des Plaines, Illinois 60018
Sorry, we are updating photos, please update this page in 15 minutes
$257,500
|
Sold
|
|
| Status: | Closed |
| Sqft: | 0 |
| Cost/Sqft: | — |
| Beds: | 4 |
| Baths: | 2 |
| Year Built: | 1920 |
| Property Taxes: | $5,748 |
| Days On Market: | 5356 |
| Lot Size: | 0,00 |
Description
Classic vintage cape cod in pristine condition. Renovated in 2005, with HW floors, wood trim, kitchen w/maple cabinets, corian counters,SS Jenn-air stove with double oven. Beautifully lanscaped yard with double patio and new pavers. Garage pkg w/side drive for extra cars. Lower level with knotty pine paneling and flat screen Plasma TV. New roof, new siding, and much more.
Property Specifics
| Single Family | |
| — | |
| Cape Cod | |
| 1920 | |
| Full | |
| Vinyl Siding, Block | |
| Asphalt | |
| — | |
| No | |
| — |
| Cook | |
| — | |
| 0 / Not Applicable | |
| None | |
| Lake Michigan, Public | |
| Public Sewer | |
| Central Air, Space Pac | |
| Natural Gas, Steam, Radiator(s) | |
| 08015925 | |
| 09204050180000 |
Nearby Schools
| NAME: | DISTRICT: | DISTANCE: | |
|---|---|---|---|
|
Grade School
Central Elementary School |
62 | — | |
|
Middle School
Chippewa Middle School |
62 | Not in DB | |
|
High School
Maine West High School |
207 | Not in DB | |
|
Alternate Elementary School
Iroquois Community School |
— | Not in DB | |
Property History
| DATE: | EVENT: | PRICE: | SOURCE: |
|---|---|---|---|
| 31 Aug, 2012 | Sold | $257,500 | MRED MLS |
| 20 Jul, 2012 | Under contract | $274,900 | MRED MLS |
| — | Last price change | $290,000 | MRED MLS |
| 12 Mar, 2012 | Listed for sale | $290,000 | MRED MLS |
Sorry, we are updating photos, please update this page in 15 minutes
Room Specifics
All Bedroom Info:
Total Bedrooms: 4
Bedrooms Above Ground: 4
Bedrooms Below Ground: 0
Total Bedrooms: 4
Bedrooms Above Ground: 4
Bedrooms Below Ground: 0
Second Bedroom Info:
Dimensions: —
Location: —Dimensions: —
Floor Type: Hardwood
Third Bedroom Info:
Dimensions: —
Location: —Dimensions: —
Floor Type: Hardwood
Fourth Bedroom Info:
Dimensions: —
Location: —Dimensions: —
Floor Type: Hardwood
Bathroom Info:
Full Bathrooms: 2
Partial Bathrooms: 0Full Bathrooms: 2
Bathroom Amenities: —
Bathroom in Basement: 0
Dining Room Info:
Dimensions: —
Location: —Dimensions: —
Floor Type: Hardwood
Kitchen Info:
Dimensions: —
Location: —Dimensions: —
Floor Type: Other
Features: Galley
Living Room Info:
Dimensions: —
Location: —Dimensions: —
Floor Type: Hardwood
Additional Rooms Info:
Rooms: Breakfast Room
Basement: FullRooms: Breakfast Room
Other Specifics
| 2 | |
| — | |
| Garage | |
| — | |
| — | |
| — | |
| Patio | |
| Fenced Yard, Landscaped | |
| 50X170 | |
| Dormer,Unfinished | |
| None | |
| Hardwood Floors, First Floor Bedroom | |
| Double Oven, Microwave, Dishwasher, Refrigerator, Washer, Dryer, Disposal | |
| Not in DB | |
| Sidewalks, Street Lights, Street Paved | |
| — | |
| — |
Tax History
| Year | Property Taxes |
|---|---|
| 2012 | $5,748 |
Contact Agent
Nearby Similar Homes
1375 Whitcomb Avenue, Des Plaines, Illinois 60018

For Sale
$429,000
4 beds / 3.0 baths / 1,845 ft2
Single Family / Built: 1926
132
1280 Cora Street, Des Plaines, Illinois 60018

For Sale
$385,000
4 beds / 2.0 baths / 1,000 ft2
Single Family / Built: 1924
90
1509 Center Street, Des Plaines, Illinois 60018

For Sale
$550,000
4 beds / 3.0 baths / 2,442 ft2
Single Family / Built: 1930
245
1329 Henry Avenue, Des Plaines, Illinois 60016

For Sale
$399,000
3 beds / 1.1 baths / 1,500 ft2
Single Family / Built: 1922
118
1636 Cora Street, Des Plaines, Illinois 60018

For Sale
$435,000
3 beds / 1.1 baths / 1,323 ft2
Single Family / Built: 1981
19
Nearby Sold Comparables
1426 Whitcomb Avenue, Des Plaines, Illinois 60018

Sold
$339,900
4 beds / 2.0 baths / 0 ft2
Single Family / Built: 1927
7071
1291 Center Street, Des Plaines, Illinois 60016
Sold
$237,500
3 beds / 2.1 baths / 1,750 ft2
Single Family / Built: —
3751
1291 Center Street, Des Plaines, Illinois 60016
Sold
$334,000
3 beds / 2.1 baths / 1,712 ft2
Single Family / Built: 1930
1943
1440 Whitcomb Avenue, Des Plaines, Illinois 60018
Sold
$259,900
3 beds / 1.1 baths / 1,340 ft2
Single Family / Built: 1946
4102
1419 Whitcomb Avenue, Des Plaines, Illinois 60018
Sold
$204,000
4 beds / 2.0 baths / 1,348 ft2
Single Family / Built: 1938
6544
1431 Whitcomb Avenue, Des Plaines, Illinois 60018
Sold
$750,000
4 beds / 4.1 baths / 3,469 ft2
Single Family / Built: 2003
3366
Contact Agent
Listing Provided By
d'aprile properties
