

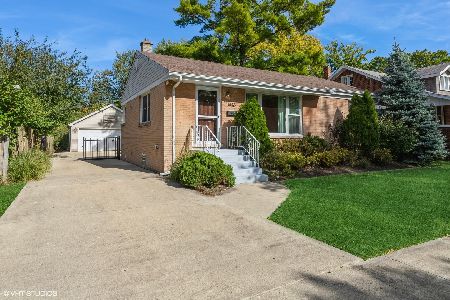
1440 Whitcomb Avenue, Des Plaines, Illinois 60018
Sorry, we are updating photos, please update this page in 15 minutes
$260,000
|
Sold
|
|
| Status: | Closed |
| Sqft: | 1,340 |
| Cost/Sqft: | $194 |
| Beds: | 3 |
| Baths: | 2 |
| Year Built: | 1946 |
| Property Taxes: | $5,652 |
| Days On Market: | 4102 |
| Lot Size: | 0,00 |
Description
NESTLED CLOSE TO DOWNTOWN DES PLAINES YOU'LL FIND THIS CHARMING, MOVE IN READY, 3 BEDROOM CAPE COD. SS APPLIANCES, GRANITE COUNTERS, TABLE AREA OFF OF KITCHEN AND FAMILY ROOM OFF BACK OF HOME - BOTH AREAS LEADING TO BRICK PAVER PATIO AND HUGE BACKYARD COMPLETE WITH STORAGE SHED, DOG RUN, AND POND. HARDWOOD FLOORS AND CROWN MOLDING ARE A COUPLE OTHER ADDED FEATURES, NOT TO MENTION GENEROUS BEDROOM SIZES. REC ROOM, LAUNDRY AND STORAGE IN BASEMENT.
Property Specifics
| Single Family | |
| — | |
| Cape Cod | |
| 1946 | |
| Partial | |
| Vinyl Siding, Brick | |
| Asphalt | |
| — | |
| No | |
| — |
| Cook | |
| — | |
| 0 / Not Applicable | |
| None | |
| Lake Michigan | |
| Public Sewer | |
| Central Air, Window/Wall Unit - 1 | |
| Natural Gas, Forced Air | |
| 09015461 | |
| 09204050200000 |
Nearby Schools
| NAME: | DISTRICT: | DISTANCE: | |
|---|---|---|---|
|
Grade School
Central Elementary School |
62 | — | |
|
Middle School
Chippewa Middle School |
62 | Not in DB | |
|
High School
Maine West High School |
207 | Not in DB | |
Property History
| DATE: | EVENT: | PRICE: | SOURCE: |
|---|---|---|---|
| 21 Sep, 2015 | Sold | $260,000 | MRED MLS |
| 20 Aug, 2015 | Under contract | $259,900 | MRED MLS |
| 18 Aug, 2015 | Listed for sale | $259,900 | MRED MLS |
Sorry, we are updating photos, please update this page in 15 minutes
Room Specifics
All Bedroom Info:
Total Bedrooms: 3
Bedrooms Above Ground: 3
Bedrooms Below Ground: 0
Total Bedrooms: 3
Bedrooms Above Ground: 3
Bedrooms Below Ground: 0
Second Bedroom Info:
Dimensions: —
Location: —Dimensions: —
Floor Type: Hardwood
Third Bedroom Info:
Dimensions: —
Location: —Dimensions: —
Floor Type: Hardwood
Bathroom Info:
Full Bathrooms: 2
Partial Bathrooms: 1Full Bathrooms: 2
Bathroom Amenities: —
Bathroom in Basement: 0
Dining Room Info:
Dimensions: —
Location: —Dimensions: —
Floor Type: Hardwood
Kitchen Info:
Dimensions: —
Location: —Dimensions: —
Floor Type: Hardwood
Laundry Room Info:
Dimensions: —
Location: —Dimensions: —
Floor Type: Other
Living Room Info:
Dimensions: —
Location: —Dimensions: —
Floor Type: Hardwood
Family Room Info:
Dimensions: —
Location: —Dimensions: —
Floor Type: Hardwood
Additional Rooms Info:
Rooms: Eating Area, Recreation Room, Walk In Closet
Basement: PartialRooms: Eating Area, Recreation Room, Walk In Closet
Other Specifics
| 1 | |
| Concrete Perimeter | |
| Garage | |
| — | |
| — | |
| — | |
| Brick Paver Patio | |
| — | |
| 59X171X60X171 | |
| — | |
| None | |
| Hardwood Floors | |
| Range, Microwave, Dishwasher, Refrigerator, Washer, Dryer, Stainless Steel Appliance(s) | |
| Not in DB | |
| Sidewalks, Street Lights, Street Paved | |
| — | |
| Wood Burning |
Tax History
| Year | Property Taxes |
|---|---|
| 2015 | $5,652 |
Contact Agent
Nearby Similar Homes
1280 Cora Street, Des Plaines, Illinois 60018

For Sale
$385,000
4 beds / 2.0 baths / 1,000 ft2
Single Family / Built: 1924
90
1375 Whitcomb Avenue, Des Plaines, Illinois 60018

For Sale
$429,000
4 beds / 3.0 baths / 1,845 ft2
Single Family / Built: 1926
132
1509 Center Street, Des Plaines, Illinois 60018

For Sale
$550,000
4 beds / 3.0 baths / 2,442 ft2
Single Family / Built: 1930
245
1329 Henry Avenue, Des Plaines, Illinois 60016

For Sale
$399,000
3 beds / 1.1 baths / 1,500 ft2
Single Family / Built: 1922
118
1636 Cora Street, Des Plaines, Illinois 60018

For Sale
$435,000
3 beds / 1.1 baths / 1,323 ft2
Single Family / Built: 1981
19
Nearby Sold Comparables
1426 Whitcomb Avenue, Des Plaines, Illinois 60018

Sold
$339,900
4 beds / 2.0 baths / 0 ft2
Single Family / Built: 1927
7071
1446 Whitcomb Avenue, Des Plaines, Illinois 60018
Sold
$349,900
3 beds / 2.0 baths / 999 ft2
Single Family / Built: 1951
755
1412 Whitcomb Avenue, Des Plaines, Illinois 60018
Sold
$274,900
4 beds / 2.0 baths / 0 ft2
Single Family / Built: 1920
5356
1431 Van Buren Avenue, Des Plaines, Illinois 60018
Sold
$125,000
2 beds / 1.0 baths / 1,200 ft2
Single Family / Built: 1954
5504
1447 Whitcomb Avenue, Des Plaines, Illinois 60018
Sold
$279,000
5 beds / 3.0 baths / 1,600 ft2
Single Family / Built: 1924
3018
1441 Van Buren Avenue, Des Plaines, Illinois 60018
Sold
$188,000
2 beds / 1.0 baths / 907 ft2
Single Family / Built: 1942
2861
Contact Agent
Listing Provided By
Century 21 Elm, Realtors
