

1436 Fern Drive, Mount Prospect, Illinois 60056
Subdivision > Elk Ridge Villas


$275,000
|
Sold
|
|
| Status: | Closed |
| Sqft: | 1,450 |
| Cost/Sqft: | $190 |
| Beds: | 4 |
| Baths: | 2 |
| Year Built: | 1966 |
| Property Taxes: | $3,790 |
| Days On Market: | 1910 |
| Lot Size: | 0,17 |
Description
THAT SOUND IS OPPORTUNITY KNOCKING. This home is in need of your TLC. This raised ranch has been expanded (additional 225 s.f.) family room with fireplace. The home is solid but needs your updates. Final stages of clearing the home are underway but available to be shown.
Property Specifics
| Single Family | |
| — | |
| L Bi-Level | |
| 1966 | |
| Partial, Walkout | |
| Vinyl Siding | |
| Asphalt | |
| — | |
| No | |
| 0.17 |
| Cook | |
| Elk Ridge Villas | |
| — / Not Applicable | |
| None | |
| Lake Michigan, Public | |
| Public Sewer | |
| Central Air | |
| Natural Gas, Forced Air | |
| 11194296 | |
| 08143030320000 |
Nearby Schools
| NAME: | DISTRICT: | DISTANCE: | |
|---|---|---|---|
|
Grade School
Robert Frost Elementary School |
59 | — | |
|
Middle School
Friendship Junior High School |
59 | Not in DB | |
|
High School
Prospect High School |
214 | Not in DB | |
Property History
| DATE: | EVENT: | PRICE: | SOURCE: |
|---|---|---|---|
| 1 Nov, 2021 | Sold | $275,000 | MRED MLS |
| 26 Aug, 2021 | Under contract | $275,000 | MRED MLS |
| 18 Aug, 2021 | Listed for sale | $275,000 | MRED MLS |
| 24 Jun, 2022 | Sold | $445,000 | MRED MLS |
| 22 May, 2022 | Under contract | $439,900 | MRED MLS |
| 21 May, 2022 | Listed for sale | $439,900 | MRED MLS |


Room Specifics
All Bedroom Info:
Total Bedrooms: 4
Bedrooms Above Ground: 4
Bedrooms Below Ground: 0
Total Bedrooms: 4
Bedrooms Above Ground: 4
Bedrooms Below Ground: 0
Second Bedroom Info:
Dimensions: —
Location: —Dimensions: —
Floor Type: Carpet
Third Bedroom Info:
Dimensions: —
Location: —Dimensions: —
Floor Type: Carpet
Fourth Bedroom Info:
Dimensions: —
Location: —Dimensions: —
Floor Type: Other
Bathroom Info:
Full Bathrooms: 2
Partial Bathrooms: 0Full Bathrooms: 2
Bathroom Amenities: —
Bathroom in Basement: 1
Dining Room Info:
Dimensions: —
Location: —Dimensions: —
Floor Type: Carpet
Kitchen Info:
Dimensions: —
Location: —Dimensions: —
Floor Type: Vinyl
Laundry Room Info:
Dimensions: —
Location: —Dimensions: —
Floor Type: Other
Living Room Info:
Dimensions: —
Location: —Dimensions: —
Floor Type: Carpet
Family Room Info:
Dimensions: —
Location: —Dimensions: —
Floor Type: Other
Additional Rooms Info:
Rooms: Deck
Basement: Partial, WalkoutRooms: Deck
Other Specifics
| 2 | |
| — | |
| Garage | |
| — | |
| — | |
| — | |
| Deck | |
| — | |
| 59X124X60X124 | |
| — | |
| Full | |
| — | |
| — | |
| Not in DB | |
| Curbs, Sidewalks, Street Lights, Street Paved | |
| — | |
| — |
Tax History
| Year | Property Taxes |
|---|---|
| 2021 | $3,790 |
Contact Agent
Nearby Similar Homes
1108 Cherrywood Drive, Mount Prospect, Illinois 60056

For Sale
$549,000
4 beds / 2.1 baths / 1,950 ft2
Single Family / Built: 1969
23
1805 Willow Lane, Mount Prospect, Illinois 60056

For Sale
$647,500
4 beds / 2.1 baths / 2,872 ft2
Single Family / Built: 1969
35
1508 Palm Drive, Mount Prospect, Illinois 60056

For Sale
$449,000
6 beds / 2.0 baths / 2,079 ft2
Single Family / Built: 1960
98
1814 Catalpa Lane, Mount Prospect, Illinois 60056

For Sale
$439,900
3 beds / 2.0 baths / 2,036 ft2
Single Family / Built: 1971
81
3004 Lynn Court, Mount Prospect, Illinois 60056
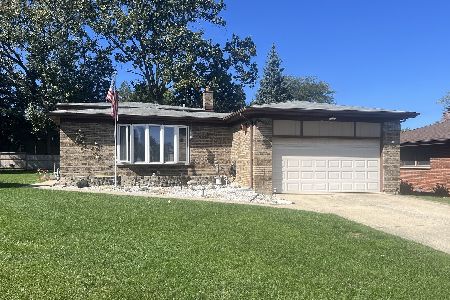
For Sale
$479,900
3 beds / 2.0 baths / 2,005 ft2
Single Family / Built: 1978
33
913 Lancaster Street, Mount Prospect, Illinois 60056

For Sale
$549,900
3 beds / 2.1 baths / 1,616 ft2
Single Family / Built: 1967
46
Nearby Sold Comparables
1436 Fern Drive, Mount Prospect, Illinois 60056
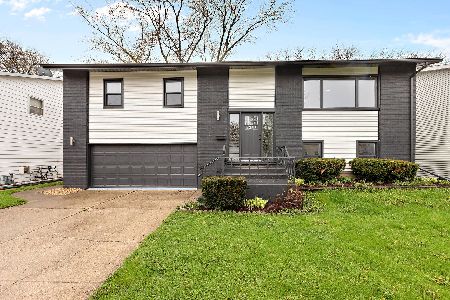
Sold
$439,900
4 beds / 2.0 baths / 2,248 ft2
Single Family / Built: 1966
1634
1434 Fern Drive, Mount Prospect, Illinois 60056
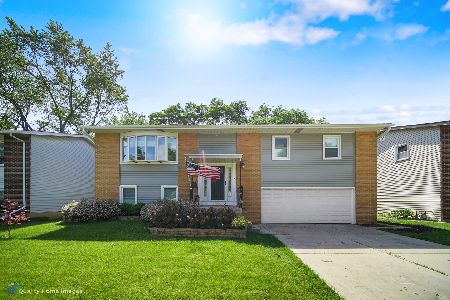
Sold
$379,000
4 beds / 3.0 baths / 1,248 ft2
Single Family / Built: 1966
2343
1432 Fern Drive, Mount Prospect, Illinois 60056

Sold
$284,900
3 beds / 2.0 baths / 0 ft2
Single Family / Built: 1965
4967
1442 Fern Drive, Mount Prospect, Illinois 60056
Sold
$225,000
4 beds / 2.0 baths / 2,000 ft2
Single Family / Built: —
5447
1430 Fern Drive, Mount Prospect, Illinois 60056
Sold
$259,900
4 beds / 3.0 baths / 1,374 ft2
Single Family / Built: 1966
4547
1437 Fern Drive, Mount Prospect, Illinois 60056
Sold
$299,900
5 beds / 3.0 baths / 1,411 ft2
Single Family / Built: 1966
3200
Contact Agent
Listing Provided By
Picket Fence Realty
