

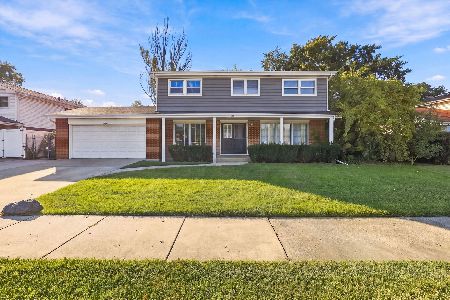
147 Lance Drive, Des Plaines, Illinois 60016


$500,000
|
Sold
|
|
| Status: | Closed |
| Sqft: | 1,962 |
| Cost/Sqft: | $268 |
| Beds: | 3 |
| Baths: | 3 |
| Year Built: | 1968 |
| Property Taxes: | $7,767 |
| Days On Market: | 397 |
| Lot Size: | 0,17 |
Description
Welcome to this well-maintained 3-bedroom, 2.5-bath home located in a quiet, family-friendly neighborhood zoned for Elk Grove High School. This spacious property offers a solid layout, generous room sizes, and endless potential to make it truly your own. The main level features a bright living area filled with natural light, a functional kitchen with ample cabinet space and a cozy breakfast nook, plus a separate dining area ideal for family meals or entertaining. The inviting family room includes a cozy fireplace, creating a warm and welcoming space to gather. Upstairs, you'll find three generously sized bedrooms, including a primary suite with its own private full bath. A second full bathroom and a main-level half bath add to the home's functionality. This home offers a wonderful opportunity to add your personal updates and design touches to match your style. Additional features include a finished basement, a 2-car garage, and a spacious backyard perfect for outdoor living. Prime location! Just minutes from parks, shopping, restaurants, expressways, and O'Hare International Airport, this home offers both convenience and potential.
Property Specifics
| Single Family | |
| — | |
| — | |
| 1968 | |
| — | |
| — | |
| — | |
| — | |
| No | |
| 0.17 |
| Cook | |
| High Ridge Knolls | |
| — / Not Applicable | |
| — | |
| — | |
| — | |
| — | |
| — | |
| 12487208 | |
| 08134250160000 |
Nearby Schools
| NAME: | DISTRICT: | DISTANCE: | |
|---|---|---|---|
|
Grade School
Brentwood Elementary School |
59 | — | |
|
Middle School
Friendship Junior High School |
59 | Not in DB | |
|
High School
Elk Grove High School |
214 | Not in DB | |
Property History
| DATE: | EVENT: | PRICE: | SOURCE: |
|---|---|---|---|
| 21 May, 2026 | Sold | $500,000 | MRED MLS |
| 2 Apr, 2026 | Under contract | $524,900 | MRED MLS |
| 9 Oct, 2025 | Listed for sale | $524,900 | MRED MLS |


Room Specifics
Total Bedrooms: 3
Bedrooms Above Ground: 3
Bedrooms Below Ground: 0
Full Bathrooms: 3
Bathroom Amenities: —
Bathroom in Basement: 0
Rooms: —
Other Specifics
| 2 | |
| — | |
| — | |
| — | |
| — | |
| — | |
| — | |
| — | |
| 63x124x63x122 | |
| — | |
| — | |
| — | |
| — | |
| Not in DB | |
| — | |
| — | |
| — |
Tax History
| Year | Property Taxes |
|---|---|
| 2026 | $7,767 |
Contact Agent
Nearby Similar Homes

Nearby Sold Comparables



Contact Agent
Listing Provided By
Coldwell Banker Realty
