

144 Kimball Street, Elgin, Illinois 60120
Subdivision > Wellington Of Elgin
Sorry, we are updating photos, please update this page in 15 minutes
$218,000
|
Sold
|
|
| Status: | Closed |
| Sqft: | 2,060 |
| Cost/Sqft: | $115 |
| Beds: | 3 |
| Baths: | 3 |
| Year Built: | 2007 |
| Property Taxes: | $0 |
| Days On Market: | 6470 |
| Lot Size: | 0,00 |
Description
BANK OWNED,REDUCED 50k!PHENOMENAL BROWNSTONES IN PREMIER LOC HISTORIC DWTOWN ELGIN, URBAN LIVING AT IT'S BEST ON KIMBALL ST. EASY WALKIN DISTANCE 2 ELGIN SYMPHONY @ HEMMENS AUDITORIUM, CIVIC CTR, NEW LIBRARY, WALTON ISLAND & BIKE ON FOX VALLEY TRAIL , ENJOY SPECTACULAR VIEWS FROM ROOFTOP GRANITE KITCHENS, LUXURY MASTERS, UPGRADES GALORE- READY FOR IMM OCCUPANCY- CLOSE TO METRA,I90,RT.20!!SEE AGENT RMKS FOR DISCLOSURE
Property Specifics
| Condos/Townhomes | |
| — | |
| — | |
| 2007 | |
| None | |
| Brick | |
| Asphalt | |
| — | |
| No | |
| — |
| Kane | |
| Wellington Of Elgin | |
| 50 / — | |
| Insurance, Lawn Care, Snow Removal, Other | |
| Public | |
| Public Sewer | |
| Central Air | |
| Natural Gas | |
| 07128701 | |
| 0614236020 |
Property History
| DATE: | EVENT: | PRICE: | SOURCE: |
|---|---|---|---|
| 15 Jun, 2009 | Sold | $218,000 | MRED MLS |
| 13 Apr, 2009 | Under contract | $237,000 | MRED MLS |
| — | Last price change | $238,000 | MRED MLS |
| 6 Feb, 2009 | Listed for sale | $239,900 | MRED MLS |
| 13 Jul, 2021 | Sold | $238,000 | MRED MLS |
| 11 May, 2021 | Under contract | $249,900 | MRED MLS |
| 9 May, 2021 | Listed for sale | $249,900 | MRED MLS |
Sorry, we are updating photos, please update this page in 15 minutes
Room Specifics
All Bedroom Info:
Total Bedrooms: 3
Bedrooms Above Ground: 3
Bedrooms Below Ground: 0
Total Bedrooms: 3
Bedrooms Above Ground: 3
Bedrooms Below Ground: 0
Second Bedroom Info:
Dimensions: —
Location: —Dimensions: —
Floor Type: Carpet
Third Bedroom Info:
Dimensions: —
Location: —Dimensions: —
Floor Type: Carpet
Bathroom Info:
Full Bathrooms: 3
Partial Bathrooms: 1Full Bathrooms: 3
Bathroom Amenities: Whirlpool, Separate Shower, Double Sink
Bathroom in Basement: 0
Dining Room Info:
Dimensions: —
Location: —Dimensions: —
Floor Type: Ceramic Tile
Kitchen Info:
Dimensions: —
Location: —Dimensions: —
Floor Type: Ceramic Tile
Features: Eating Area-Breakfast Bar, Eating Area-Table Space, Pantry-Closet
Laundry Room Info:
Dimensions: —
Location: —Dimensions: —
Floor Type: Ceramic Tile
Living Room Info:
Dimensions: —
Location: —Dimensions: —
Floor Type: Carpet
Family Room Info:
Dimensions: —
Location: —Dimensions: —
Floor Type: Carpet
Additional Rooms Info:
Rooms: Den, Foyer, Gallery
Basement: NoneRooms: Den, Foyer, Gallery
Other Specifics
| 2 | |
| Concrete Perimeter | |
| Garage | |
| — | |
| — | |
| — | |
| Balcony, Storms/Screens | |
| Landscaped | |
| PER PLAT | |
| — | |
| Full | |
| Laundry Hook-Up in Unit, Storage | |
| Range, Microwave, Dishwasher, Refrigerator, Disposal | |
| Not in DB | |
| — | |
| — | |
| — |
Tax History
| Year | Property Taxes |
|---|---|
| 2021 | $5,938 |
Contact Agent
Nearby Similar Homes
209 Prairie Street, Elgin, Illinois 60120
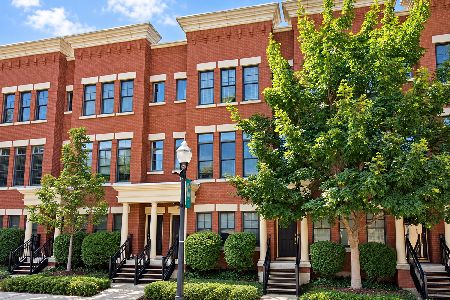
For Sale
$349,900
2 beds / 2.1 baths / 1,875 ft2
Condos/Townhomes / Built: 2008
37
157 River Walk Court, Elgin, Illinois 60120
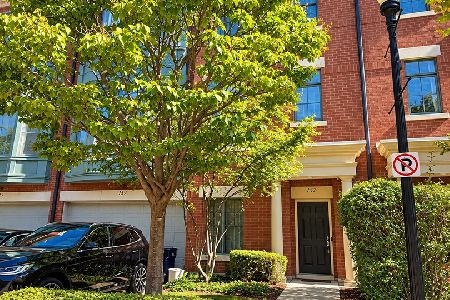
For Sale
$340,000
2 beds / 2.1 baths / 1,900 ft2
Condos/Townhomes / Built: 2005
21
161 Grove Avenue, Elgin, Illinois 60120
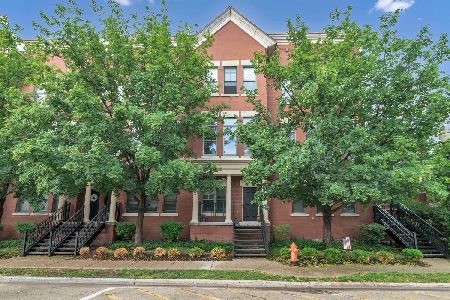
For Sale
$352,000
2 beds / 2.1 baths / 1,970 ft2
Condos/Townhomes / Built: 2005
46
152 Dawson Drive, Elgin, Illinois 60120
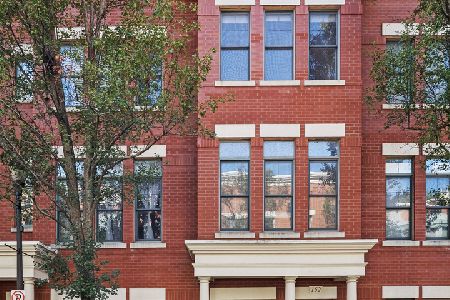
For Sale
$335,000
2 beds / 2.1 baths / 1,970 ft2
Condos/Townhomes / Built: 2005
16
Nearby Sold Comparables
144 Kimball Street, Elgin, Illinois 60120
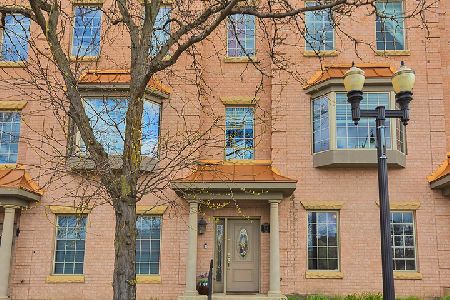
Sold
$249,900
3 beds / 2.1 baths / 1,978 ft2
Condos/Townhomes / Built: 2007
1995
140 Kimball Street, Elgin, Illinois 60120

Sold
$257,900
3 beds / 2.1 baths / 2,050 ft2
Condos/Townhomes / Built: 2007
6701
144 Kimball Street, Elgin, Illinois 60120
Sold
$189,900
3 beds / 2.1 baths / 2,060 ft2
Condos/Townhomes / Built: 2007
4574
148 Kimball Street, Elgin, Illinois 60120
Sold
$269,900
3 beds / 2.1 baths / 2,050 ft2
Condos/Townhomes / Built: 2007
6701
148 Kimball Street, Elgin, Illinois 60120
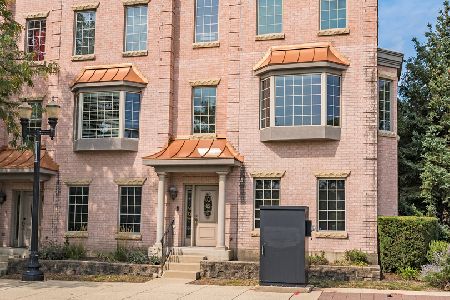
Sold
$299,900
3 beds / 2.1 baths / 2,050 ft2
Condos/Townhomes / Built: 2007
1500
148 Kimball Street, Elgin, Illinois 60120
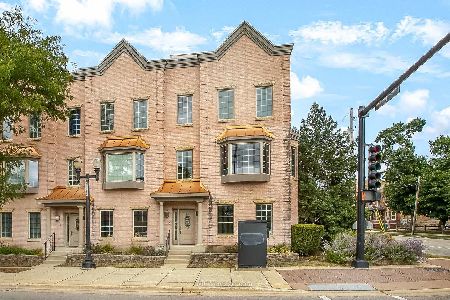
Sold
$339,900
3 beds / 2.1 baths / 2,050 ft2
Condos/Townhomes / Built: 2007
786
Contact Agent
Listing Provided By
Premier Living Properties
