

148 Kimball Street, Elgin, Illinois 60120
Subdivision > Wellington Of Elgin
Sorry, we are updating photos, please update this page in 15 minutes
$266,000
|
Sold
|
|
| Status: | Closed |
| Sqft: | 2,050 |
| Cost/Sqft: | $132 |
| Beds: | 3 |
| Baths: | 3 |
| Year Built: | 2007 |
| Property Taxes: | $0 |
| Days On Market: | 6701 |
| Lot Size: | 0,00 |
Description
BANK OWNED -REDUCED 50k- Enjoy amazing views of Downtown Elgin & the Fox River from this brand new, 3 level brick brownstone. 1st FLR fam rm, kitchen w/custom cabinets, granite counters, SS appliances & huge eating area. Master suite features 2 WIC, jacuzzi tub & separate shower. Large 22X5 balcony, AMAZING VIEWS FROM rooftop w/storage. You have to see it to believe it! READY NOW! END UNIT
Property Specifics
| Condos/Townhomes | |
| — | |
| — | |
| 2007 | |
| None | |
| Brick | |
| Asphalt | |
| — | |
| No | |
| — |
| Kane | |
| Wellington Of Elgin | |
| 50 / — | |
| Lawn Care, Snow Removal | |
| Public | |
| Public Sewer | |
| Central Air | |
| Natural Gas, Forced Air | |
| 06935406 | |
| 0614236032 |
Nearby Schools
| NAME: | DISTRICT: | DISTANCE: | |
|---|---|---|---|
|
Grade School
Sheridan Elementary School |
46 | — | |
|
Middle School
Kimball Middle School |
46 | Not in DB | |
|
High School
Larkin High School |
46 | Not in DB | |
Property History
| DATE: | EVENT: | PRICE: | SOURCE: |
|---|---|---|---|
| 23 Jan, 2009 | Sold | $266,000 | MRED MLS |
| 11 Sep, 2008 | Under contract | $269,900 | MRED MLS |
| — | Last price change | $319,900 | MRED MLS |
| 20 Jun, 2008 | Listed for sale | $319,900 | MRED MLS |
Sorry, we are updating photos, please update this page in 15 minutes
Room Specifics
All Bedroom Info:
Total Bedrooms: 3
Bedrooms Above Ground: 3
Bedrooms Below Ground: 0
Total Bedrooms: 3
Bedrooms Above Ground: 3
Bedrooms Below Ground: 0
Second Bedroom Info:
Dimensions: —
Location: —Dimensions: —
Floor Type: Carpet
Third Bedroom Info:
Dimensions: —
Location: —Dimensions: —
Floor Type: Carpet
Bathroom Info:
Full Bathrooms: 3
Partial Bathrooms: 1Full Bathrooms: 3
Bathroom Amenities: Whirlpool, Separate Shower, Double Sink
Bathroom in Basement: 0
Dining Room Info:
Dimensions: —
Location: —Dimensions: —
Floor Type: Ceramic Tile
Kitchen Info:
Dimensions: —
Location: —Dimensions: —
Floor Type: Ceramic Tile
Features: Eating Area-Breakfast Bar, Eating Area-Table Space, Pantry-Closet
Laundry Room Info:
Dimensions: —
Location: —Dimensions: —
Floor Type: Ceramic Tile
Living Room Info:
Dimensions: —
Location: —Dimensions: —
Floor Type: Carpet
Family Room Info:
Dimensions: —
Location: —Dimensions: —
Floor Type: Carpet
Additional Rooms Info:
Rooms: Den, Foyer, Gallery, Utility Room-2nd Floor
Basement: NoneRooms: Den, Foyer, Gallery, Utility Room-2nd Floor
Other Specifics
| 2 | |
| Concrete Perimeter | |
| Garage | |
| — | |
| — | |
| — | |
| Balcony, Deck, Storms/Screens | |
| Landscaped | |
| 21.83X46.38 | |
| — | |
| Full | |
| Laundry Hook-Up in Unit | |
| Range, Microwave, Dishwasher, Refrigerator, Disposal | |
| Not in DB | |
| — | |
| — | |
| — |
Tax History
| Year | Property Taxes |
|---|
Contact Agent
Nearby Similar Homes
209 Prairie Street, Elgin, Illinois 60120
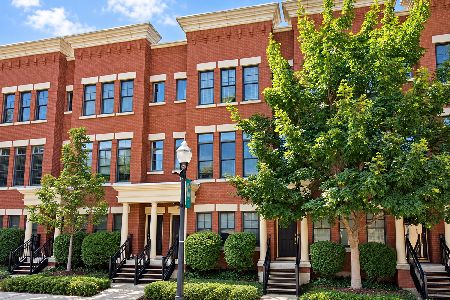
For Sale
$349,900
2 beds / 2.1 baths / 1,875 ft2
Condos/Townhomes / Built: 2008
37
157 River Walk Court, Elgin, Illinois 60120
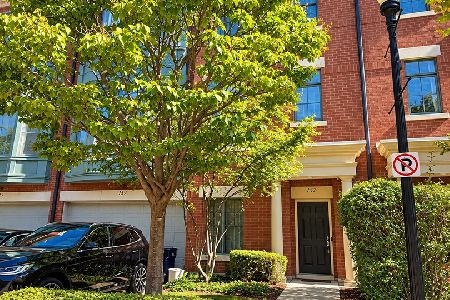
For Sale
$340,000
2 beds / 2.1 baths / 1,900 ft2
Condos/Townhomes / Built: 2005
21
161 Grove Avenue, Elgin, Illinois 60120
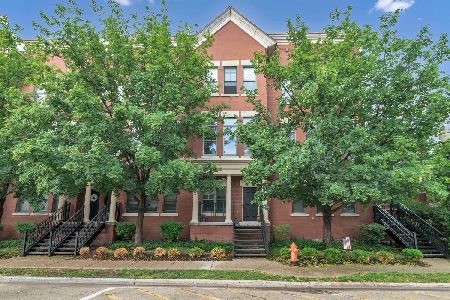
For Sale
$352,000
2 beds / 2.1 baths / 1,970 ft2
Condos/Townhomes / Built: 2005
46
152 Dawson Drive, Elgin, Illinois 60120
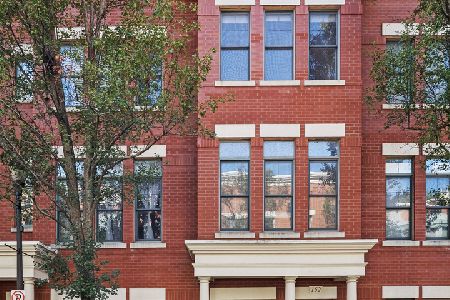
For Sale
$335,000
2 beds / 2.1 baths / 1,970 ft2
Condos/Townhomes / Built: 2005
16
Nearby Sold Comparables
148 Kimball Street, Elgin, Illinois 60120
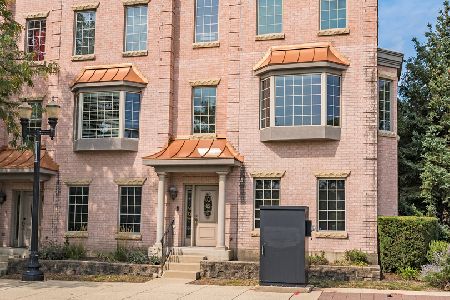
Sold
$299,900
3 beds / 2.1 baths / 2,050 ft2
Condos/Townhomes / Built: 2007
1500
148 Kimball Street, Elgin, Illinois 60120
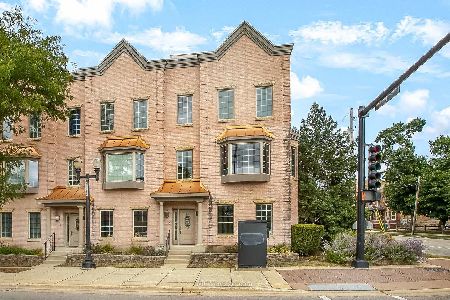
Sold
$339,900
3 beds / 2.1 baths / 2,050 ft2
Condos/Townhomes / Built: 2007
786
144 Kimball Street, Elgin, Illinois 60120

Sold
$189,900
3 beds / 2.1 baths / 2,060 ft2
Condos/Townhomes / Built: 2007
4574
144 Kimball Street, Elgin, Illinois 60120
Sold
$237,000
3 beds / 2.1 baths / 2,060 ft2
Condos/Townhomes / Built: 2007
6470
144 Kimball Street, Elgin, Illinois 60120
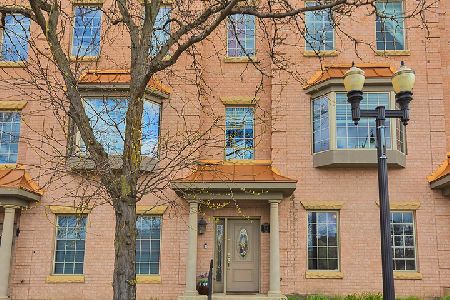
Sold
$249,900
3 beds / 2.1 baths / 1,978 ft2
Condos/Townhomes / Built: 2007
1995
140 Kimball Street, Elgin, Illinois 60120
Sold
$257,900
3 beds / 2.1 baths / 2,050 ft2
Condos/Townhomes / Built: 2007
6701
Contact Agent
Listing Provided By
Premier Living Properties
