

1440 Easy Street, Elgin, Illinois 60123
Subdivision > Country Knolls


$244,900
|
Sold
|
|
| Status: | Closed |
| Sqft: | 1,886 |
| Cost/Sqft: | $130 |
| Beds: | 5 |
| Baths: | 2 |
| Year Built: | 1964 |
| Property Taxes: | $0 |
| Days On Market: | 2320 |
| Lot Size: | 0,19 |
Description
WELL CARED FOR FORMER CHURCH PARSONAGE...EXCELLENT CONDITION,GREAT LOCATION,PLASTER WALLS & CEILINGS,HARDWOOD UNDER SOME CARPET,HOT WATER BASEBOARD HEAT AND CENTRAL A/C FOR YEAR ROUND COMFORT. SPACIOUS UPDATED EAT IN KITCHEN WITH GRANITE, SEPARATE DINING ROOM,FAMILY ROOM IN BASEMENT,STAIRS FROM 24'X20' GARAGE TO BASEMENT,WHOLE HOUSE FAN,CONCRETE DRIVEWAY,FENCED YARD,19'X7' FRONT PORCH AND 29'X12' PATIO. WOW!
Property Specifics
| Single Family | |
| — | |
| Colonial | |
| 1964 | |
| Full | |
| Aluminum Siding, Brick | |
| Asphalt | |
| — | |
| No | |
| 0.19 |
| Kane | |
| Country Knolls | |
| — / Not Applicable | |
| None | |
| Public | |
| Public Sewer, Sewer-Storm | |
| Central Air, Space Pac | |
| Natural Gas, Steam, Baseboard | |
| 10769705 | |
| 0615176040 |
Nearby Schools
| NAME: | DISTRICT: | DISTANCE: | |
|---|---|---|---|
|
Grade School
Hillcrest Elementary School |
46 | — | |
|
Middle School
Kimball Middle School |
46 | Not in DB | |
|
High School
Larkin High School |
46 | Not in DB | |
Property History
| DATE: | EVENT: | PRICE: | SOURCE: |
|---|---|---|---|
| 20 Nov, 2020 | Sold | $244,900 | MRED MLS |
| 14 Oct, 2020 | Under contract | $244,900 | MRED MLS |
| — | Last price change | $249,900 | MRED MLS |
| 3 Jul, 2020 | Listed for sale | $259,900 | MRED MLS |


Room Specifics
All Bedroom Info:
Total Bedrooms: 5
Bedrooms Above Ground: 5
Bedrooms Below Ground: 0
Total Bedrooms: 5
Bedrooms Above Ground: 5
Bedrooms Below Ground: 0
Second Bedroom Info:
Dimensions: —
Location: —Dimensions: —
Floor Type: Carpet
Third Bedroom Info:
Dimensions: —
Location: —Dimensions: —
Floor Type: Carpet
Fourth Bedroom Info:
Dimensions: —
Location: —Dimensions: —
Floor Type: Carpet
Bathroom Info:
Full Bathrooms: 2
Partial Bathrooms: 1Full Bathrooms: 2
Bathroom Amenities: —
Bathroom in Basement: 0
Dining Room Info:
Dimensions: —
Location: —Dimensions: —
Floor Type: Carpet
Kitchen Info:
Dimensions: —
Location: —Dimensions: —
Floor Type: Wood Laminate
Features: Eating Area-Table Space
Living Room Info:
Dimensions: —
Location: —Dimensions: —
Floor Type: Carpet
Family Room Info:
Dimensions: —
Location: —Dimensions: —
Floor Type: Vinyl
Additional Rooms Info:
Rooms: Bedroom 5
Basement: FullRooms: Bedroom 5
Other Specifics
| 2 | |
| Concrete Perimeter | |
| Garage | |
| — | |
| — | |
| — | |
| Patio, Porch, Storms/Screens | |
| Fenced Yard, Landscaped, Wooded, Mature Trees | |
| 76X111X75X112 | |
| Unfinished | |
| None | |
| Hardwood Floors, First Floor Bedroom | |
| Range, Microwave, Dishwasher, Refrigerator, Washer, Dryer, Disposal, Range Hood | |
| Not in DB | |
| — | |
| — | |
| — |
Tax History
| Year | Property Taxes |
|---|
Contact Agent
Nearby Similar Homes
1431 Maple Lane, Elgin, Illinois 60123
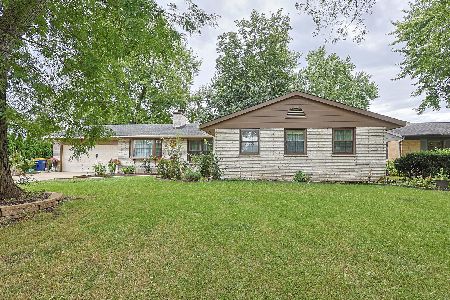
For Sale
$384,900
3 beds / 2.1 baths / 2,014 ft2
Single Family / Built: 1965
44
1223 Larkin Avenue, Elgin, Illinois 60123
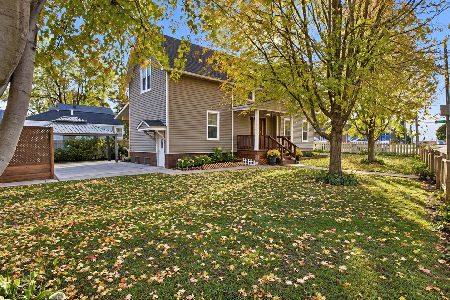
For Sale
$375,000
3 beds / 2.0 baths / 2,499 ft2
Single Family / Built: —
7
279 Aldine Street, Elgin, Illinois 60123
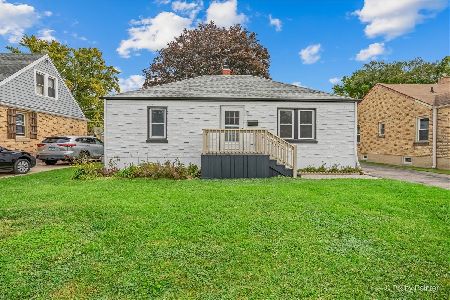
For Sale
$300,000
3 beds / 2.0 baths / 1,216 ft2
Single Family / Built: 1950
30
320 Alfred Avenue, Elgin, Illinois 60123
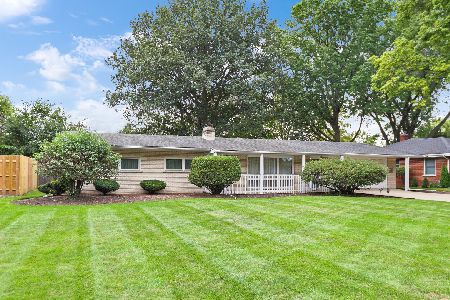
For Sale
$315,000
3 beds / 1.1 baths / 1,334 ft2
Single Family / Built: 1957
39
33 Aldine Street, Elgin, Illinois 60123
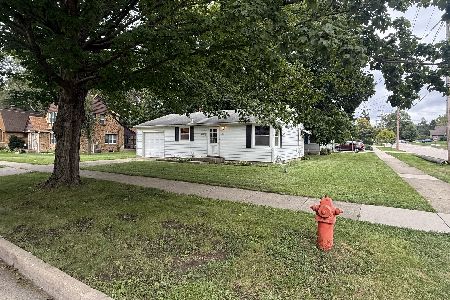
For Sale
$220,000
2 beds / 2.0 baths / 754 ft2
Single Family / Built: 1952
49
218 Wing Park Boulevard, Elgin, Illinois 60123
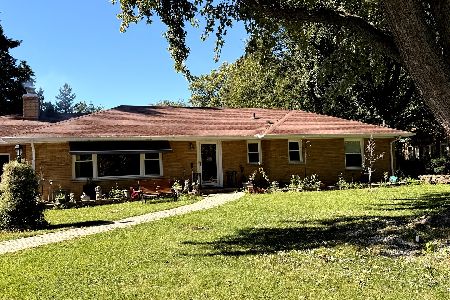
For Sale
$409,900
3 beds / 3.0 baths / 1,583 ft2
Single Family / Built: 1952
7
Nearby Sold Comparables
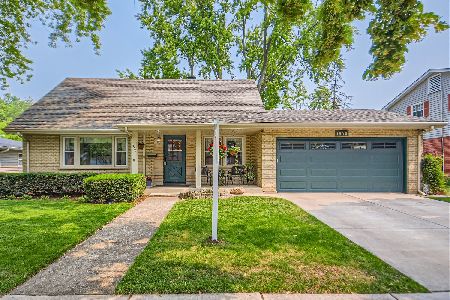
1430 Easy Street, Elgin, Illinois 60123

Sold
$214,900
3 beds / 2.1 baths / 2,072 ft2
Single Family / Built: 1962
2734
1441 Easy Street, Elgin, Illinois 60123
Sold
$169,900
3 beds / 2.0 baths / 1,625 ft2
Single Family / Built: 1960
4506
1420 Easy Street, Elgin, Illinois 60123
Sold
$269,900
4 beds / 2.1 baths / 2,100 ft2
Single Family / Built: 1972
7405
1420 Easy Street, Elgin, Illinois 60123
Sold
$249,900
4 beds / 2.1 baths / 2,100 ft2
Single Family / Built: 1973
3326
1461 Easy Street, Elgin, Illinois 60123
Sold
$254,900
3 beds / 1.1 baths / 1,722 ft2
Single Family / Built: 1963
7115
Contact Agent
Listing Provided By
REMAX Horizon
