

1440 Heather Drive, Aurora, Illinois 60506
Sorry, we are updating photos, please update this page in 15 minutes
$120,000
|
Sold
|
|
| Status: | Closed |
| Sqft: | 1,456 |
| Cost/Sqft: | $89 |
| Beds: | 3 |
| Baths: | 1 |
| Year Built: | 1965 |
| Property Taxes: | $3,701 |
| Days On Market: | 5201 |
| Lot Size: | 0,00 |
Description
VERY well maintained west side ranch home, close to x-way, shopping & golf. BEAUTIFUL hardwood floors in FR, hall & 2 bedrooms, updated bath w/ tub & separate shower, oversized heated 2-car garage. Updates: NEW furnace Nov 2011, NEW A/C 2010, NEW roof 2008, exterior painted in 2010, interior fresh paint July. 3 nice sized bedrooms, LR AND FR/den off of huge eat-in kitchen area. Not SS or foreclosure. Quick close!
Property Specifics
| Single Family | |
| — | |
| — | |
| 1965 | |
| None | |
| Aluminum Siding, Brick | |
| Asphalt | |
| — | |
| No | |
| — |
| Kane | |
| — | |
| 0 / Not Applicable | |
| None | |
| Public | |
| Public Sewer | |
| Central Air | |
| Natural Gas, Forced Air | |
| 08137822 | |
| 1517330012 |
Nearby Schools
| NAME: | DISTRICT: | DISTANCE: | |
|---|---|---|---|
|
Grade School
Hall Elementary School |
129 | — | |
|
Middle School
Jefferson Middle School |
129 | Not in DB | |
|
High School
West Aurora High School |
129 | Not in DB | |
Property History
| DATE: | EVENT: | PRICE: | SOURCE: |
|---|---|---|---|
| 23 Oct, 2012 | Sold | $120,000 | MRED MLS |
| 10 Oct, 2012 | Under contract | $129,900 | MRED MLS |
| — | Last price change | $134,900 | MRED MLS |
| 14 Aug, 2012 | Listed for sale | $139,900 | MRED MLS |
| 3 Aug, 2015 | Under contract | $0 | MRED MLS |
| 24 Jun, 2015 | Listed for sale | $0 | MRED MLS |
| 11 Mar, 2025 | Sold | $238,007 | MRED MLS |
| 26 Feb, 2025 | Under contract | $219,900 | MRED MLS |
| 19 Feb, 2025 | Listed for sale | $219,900 | MRED MLS |
Sorry, we are updating photos, please update this page in 15 minutes
Room Specifics
All Bedroom Info:
Total Bedrooms: 3
Bedrooms Above Ground: 3
Bedrooms Below Ground: 0
Total Bedrooms: 3
Bedrooms Above Ground: 3
Bedrooms Below Ground: 0
Second Bedroom Info:
Dimensions: —
Location: —Dimensions: —
Floor Type: Hardwood
Third Bedroom Info:
Dimensions: —
Location: —Dimensions: —
Floor Type: Hardwood
Bathroom Info:
Full Bathrooms: 1
Partial Bathrooms: 0Full Bathrooms: 1
Bathroom Amenities: Separate Shower, Soaking Tub
Bathroom in Basement: —
Kitchen Info:
Dimensions: —
Location: —Dimensions: —
Floor Type: Vinyl
Features: Eating Area-Table Space
Living Room Info:
Dimensions: —
Location: —Dimensions: —
Floor Type: Carpet
Family Room Info:
Dimensions: —
Location: —Dimensions: —
Floor Type: Hardwood
Additional Rooms Info:
Rooms: Breakfast Room, Utility Room-1st Floor
Basement: NoneRooms: Breakfast Room, Utility Room-1st Floor
Other Specifics
| 2 | |
| — | |
| Garage | |
| — | |
| — | |
| — | |
| — | |
| Corner Lot | |
| 105X63X130X85 | |
| — | |
| None | |
| Hardwood Floors, First Floor Laundry, First Floor Full Bath | |
| Range, Refrigerator, Washer, Dryer, Disposal | |
| Not in DB | |
| — | |
| — | |
| — |
Tax History
| Year | Property Taxes |
|---|---|
| 2012 | $3,701 |
| 2025 | $6,153 |
Contact Agent
Nearby Similar Homes
972 Westgate Drive, Aurora, Illinois 60506

For Sale
$440,000
4 beds / 2.1 baths / 1,816 ft2
Single Family / Built: 1997
46
651 Westgate Drive, Aurora, Illinois 60506

For Sale
$299,900
3 beds / 1.1 baths / 1,600 ft2
Single Family / Built: 1954
35
633 Seneca Drive, Aurora, Illinois 60506

For Sale
$385,000
4 beds / 2.0 baths / 1,924 ft2
Single Family / Built: 1964
19
1721 Illinois Avenue, Aurora, Illinois 60506

For Sale
$329,500
3 beds / 2.0 baths / 1,200 ft2
Single Family / Built: 1959
19
322 Westgate Drive, Aurora, Illinois 60506

For Sale
$247,000
3 beds / 1.0 baths / 925 ft2
Single Family / Built: 1954
29
1097 Newcastle Lane, Aurora, Illinois 60506

For Sale
$419,500
4 beds / 2.1 baths / 1,999 ft2
Single Family / Built: 1993
16
Nearby Sold Comparables
1440 Heather Drive, Aurora, Illinois 60506
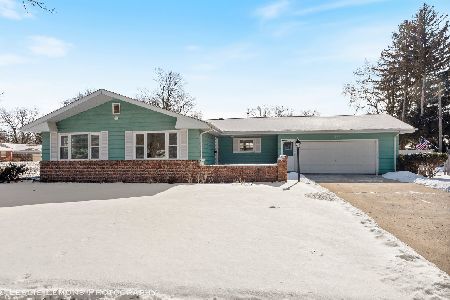
Sold
$219,900
3 beds / 1.0 baths / 1,406 ft2
Single Family / Built: 1965
629
746 Glenwood Place, Aurora, Illinois 60506

Sold
$174,900
3 beds / 1.1 baths / 1,400 ft2
Single Family / Built: 1965
3760
746 Glenwood Place, Aurora, Illinois 60506

Sold
$220,000
3 beds / 1.1 baths / 1,400 ft2
Single Family / Built: 1965
2227
780 Glenwood Place, Aurora, Illinois 60506
Sold
$119,900
3 beds / 2.1 baths / 1,215 ft2
Single Family / Built: 1966
5209
742 Glenwood Place, Aurora, Illinois 60506
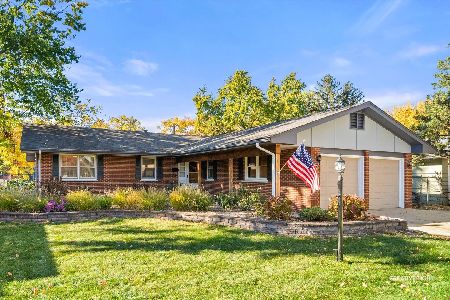
Sold
$344,000
3 beds / 2.0 baths / 1,659 ft2
Single Family / Built: 1965
334
755 Evanslawn Avenue, Aurora, Illinois 60506

Sold
$225,000
3 beds / 2.0 baths / 960 ft2
Single Family / Built: 1959
1982
Contact Agent
Listing Provided By
Charles Rutenberg Realty of IL
