

14430 Birchdale Drive, Homer Glen, Illinois 60491
Subdivision > Pebble Creek
Sorry, we are updating photos, please update this page in 15 minutes
$197,000
|
Sold
|
|
| Status: | Closed |
| Sqft: | 1,139 |
| Cost/Sqft: | $179 |
| Beds: | 4 |
| Baths: | 2 |
| Year Built: | 1977 |
| Property Taxes: | $4,908 |
| Days On Market: | 4157 |
| Lot Size: | 0,00 |
Description
GREAT PRICE for this 4 bdrm 2 bath SPLIT on a big 76x122 CORNER lot!UPDATES thruout inc:BRAND NEW CARPET in LR,fam rm,bdrm 2+hallway/stairs & bdrm 4.Big eat-in kit w/BRAND NEW stove & micro,1 yr new ref,dw(04).Big master bdrm w/12x5 w-in clst+SHARED bath.LOWER:huge fam rm,4th bdrm/office,updated 3/4 bath w/cer+ldy rm.NEWER: windows,trim & OAK 6-panel drs(03),wtr htr(07)+TEAR-OFF roof(02).Fenced yard w/SHED.**NO C.O.S
Property Specifics
| Single Family | |
| — | |
| Tri-Level | |
| 1977 | |
| None | |
| Aluminum Siding | |
| Asphalt | |
| — | |
| No | |
| — |
| Will | |
| Pebble Creek | |
| 0 / Not Applicable | |
| None | |
| Lake Michigan | |
| Public Sewer | |
| Central Air | |
| Natural Gas, Forced Air | |
| 08953307 | |
| 1605102050290000 |
Nearby Schools
| NAME: | DISTRICT: | DISTANCE: | |
|---|---|---|---|
|
High School
Lockport Township High School |
205 | Not in DB | |
Property History
| DATE: | EVENT: | PRICE: | SOURCE: |
|---|---|---|---|
| 30 Jul, 2015 | Sold | $197,000 | MRED MLS |
| 28 Jun, 2015 | Under contract | $203,700 | MRED MLS |
| 14 Jun, 2015 | Listed for sale | $203,700 | MRED MLS |
| 30 Mar, 2020 | Sold | $256,000 | MRED MLS |
| 11 Feb, 2020 | Under contract | $257,000 | MRED MLS |
| 5 Feb, 2020 | Listed for sale | $257,000 | MRED MLS |
| 11 Jan, 2023 | Sold | $345,000 | MRED MLS |
| 12 Dec, 2022 | Under contract | $345,000 | MRED MLS |
| — | Last price change | $349,900 | MRED MLS |
| 18 Nov, 2022 | Listed for sale | $349,900 | MRED MLS |
Sorry, we are updating photos, please update this page in 15 minutes
Room Specifics
All Bedroom Info:
Total Bedrooms: 4
Bedrooms Above Ground: 4
Bedrooms Below Ground: 0
Total Bedrooms: 4
Bedrooms Above Ground: 4
Bedrooms Below Ground: 0
Second Bedroom Info:
Dimensions: —
Location: —Dimensions: —
Floor Type: Carpet
Third Bedroom Info:
Dimensions: —
Location: —Dimensions: —
Floor Type: Carpet
Fourth Bedroom Info:
Dimensions: —
Location: —Dimensions: —
Floor Type: Carpet
Bathroom Info:
Full Bathrooms: 2
Partial Bathrooms: 0Full Bathrooms: 2
Bathroom Amenities: —
Bathroom in Basement: 0
Kitchen Info:
Dimensions: —
Location: —Dimensions: —
Floor Type: Ceramic Tile
Features: Eating Area-Table Space
Laundry Room Info:
Dimensions: —
Location: —Dimensions: —
Floor Type: Ceramic Tile
Living Room Info:
Dimensions: —
Location: —Dimensions: —
Floor Type: Carpet
Family Room Info:
Dimensions: —
Location: —Dimensions: —
Floor Type: Carpet
Additional Rooms Info:
Rooms: Foyer
Basement: NoneRooms: Foyer
Other Specifics
| 2 | |
| — | |
| Garage | |
| — | |
| — | |
| — | |
| Patio | |
| Corner Lot, Fenced Yard | |
| 76X122 | |
| — | |
| — | |
| — | |
| Range, Microwave, Dishwasher, Refrigerator, Washer, Dryer, Disposal | |
| Not in DB | |
| Sidewalks, Street Lights, Street Paved | |
| — | |
| — |
Tax History
| Year | Property Taxes |
|---|---|
| 2015 | $4,908 |
| 2020 | $5,369 |
| 2023 | $5,793 |
Contact Agent
Nearby Similar Homes
14712 Arboretum Drive, Homer Glen, Illinois 60491
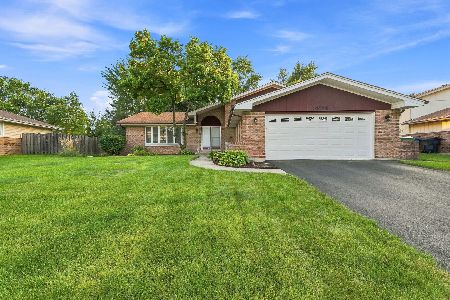
For Sale
$399,900
4 beds / 3.0 baths / 1,557 ft2
Single Family / Built: 1985
49
14107 Parker Road, Homer Glen, Illinois 60491
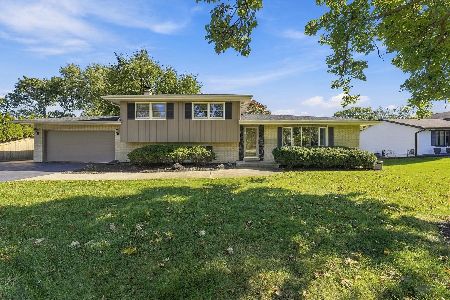
For Sale
$469,900
3 beds / 2.0 baths / 1,425 ft2
Single Family / Built: 1971
9
13449 Oakwood Court, Homer Glen, Illinois 60491
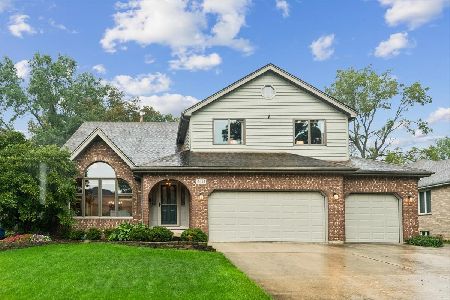
For Sale
$625,000
5 beds / 4.0 baths / 5,497 ft2
Single Family / Built: 1992
29
Nearby Sold Comparables
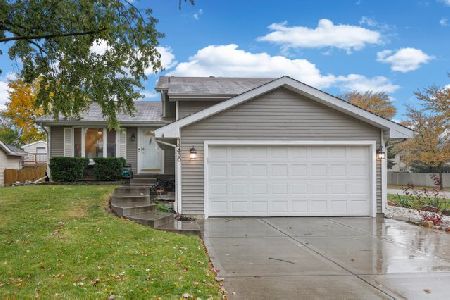

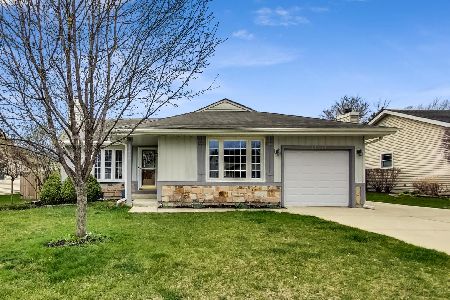
13760 Sandstone Drive, Homer Glen, Illinois 60491
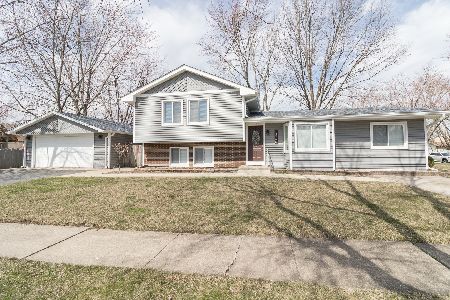
Sold
$329,000
4 beds / 2.0 baths / 1,845 ft2
Single Family / Built: 1977
2047
13760 Sandstone Drive, Homer Glen, Illinois 60491
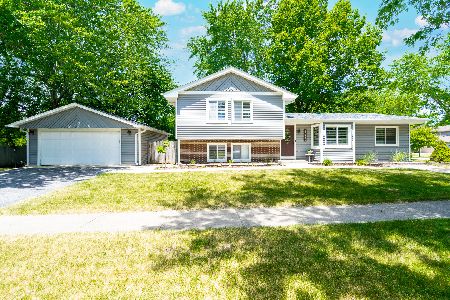
Sold
$369,990
4 beds / 2.0 baths / 1,845 ft2
Single Family / Built: 1977
1586
Contact Agent
Listing Provided By
RE/MAX Synergy
