

14455 Provencal Drive, Homer Glen, Illinois 60491


$325,000
|
Sold
|
|
| Status: | Closed |
| Sqft: | 1,946 |
| Cost/Sqft: | $167 |
| Beds: | 3 |
| Baths: | 4 |
| Year Built: | 1999 |
| Property Taxes: | $7,356 |
| Days On Market: | 2314 |
| Lot Size: | 0,14 |
Description
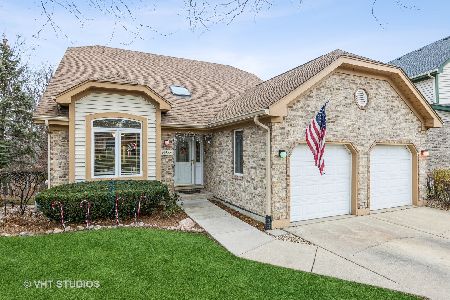
BEAUTIFULLY UPDATED, OPEN CONCEPT home in the SAFE, SECURE and PRIVATE, gated community of Dawnwood in Homer Glen! From the moment you enter this home you will be struck by the wide open, light-filled space of the main living area with bright, modern paint colors, updated flooring, light fixtures and fireplace and soaring cathedral ceilings in the front entryway and main living area. The main great room has direct access to the beautiful back deck and flows nicely through the dining room into the open concept kitchen complete with updated cabinets, granite counter tops, custom backsplash, and newer stainless steel appliances including newer oven, refrigerator, washer and dryer. Upstairs you will find three bedrooms (all with fantastic views) and two baths including a spacious master bedroom with vaulted ceiling and attached bath. The finished, look-out basement has a bright and airy feel with large windows, wood-look, ceramic plank tile, a recreation space, additional bedroom/office/playroom, bathroom and TONS of storage. Outside you will find a spacious deck (recently refinished) overlooking your private, professionally landscaped back yard complete with an additional seating area on your brick patio. There is a strip of lush, mature trees lining the back boundary of the property providing additional privacy and separation from your rear neighbors. The community of Dawnwood is unique in that it provides more exterior care and maintenance than most association communities. Most of the exterior maintenance is covered including roof, siding, landscaping and snow removal for easy, maintenance-free living. The sprinkler sytem in Dawnwood uses rainwater from three private ponds (also fun for fishing!) which means you will always have plenty of (FREE) water on hand for a lush, green lawn all summer long! This home is located at the very back end of the subdivision in a quiet little cul-de-sac and backs up to another nice residential neighborhood. It is also directly across from a beautiful common area complete with gazebo, seating area and fire pit. Because of this location and the fact that this is a closed, gated community you can enjoy the peace of mind of NO outside traffic and very little outside noise for a feeling of total seclusion and security. Although you may feel completely isolated from the outside world, you are only minutes from shopping, restaurants, transportation and world class health care facilities. This home truly has it all and at an exceptionally reasonable price! Do not wait on this one! It will surely be gone before you know it!
Property Specifics
| Single Family | |
| — | |
| Traditional | |
| 1999 | |
| Full, English | |
| Brick | |
| Asphalt | |
| 2 STORY | |
| No | |
| 0.14 |
| Will | |
| Dawnwood | |
| 350 / Monthly | |
| Insurance, Security, Exterior Maintenance, Lawn Care, Scavenger, Snow Removal, Lake Rights, Other | |
| Lake Michigan | |
| Public Sewer | |
| Central Air | |
| Natural Gas, Forced Air | |
| 10764574 | |
| 1605111011120000 |
Property History
| DATE: | EVENT: | PRICE: | SOURCE: |
|---|---|---|---|
| 7 Aug, 2020 | Sold | $325,000 | MRED MLS |
| 5 Jul, 2020 | Under contract | $324,999 | MRED MLS |
| 30 Jun, 2020 | Listed for sale | $324,999 | MRED MLS |


Room Specifics
Total Bedrooms: 4
Bedrooms Above Ground: 3
Bedrooms Below Ground: 1
Dimensions: —
Floor Type: Hardwood
Dimensions: —
Floor Type: Hardwood
Dimensions: —
Floor Type: Porcelain Tile
Full Bathrooms: 4
Bathroom Amenities: —
Bathroom in Basement: 1
Dimensions: —
Floor Type: Hardwood
Dimensions: —
Floor Type: Hardwood
Features: Eating Area-Breakfast Bar, Eating Area-Table Space, Island
Dimensions: —
Floor Type: Ceramic Tile
Dimensions: —
Floor Type: Porcelain Tile
Rooms: Great Room
Other Specifics
| 2 | |
| Concrete Perimeter | |
| Garage | |
| — | |
| — | |
| — | |
| Deck, Storms/Screens | |
| Cul-De-Sac, Park Adjacent | |
| 80X75 | |
| — | |
| Full | |
| Vaulted/Cathedral Ceilings, Hardwood Floors, Wood Laminate Floors, In-Law Arrangement, First Floor Laundry | |
| Range, Microwave, Dishwasher, Refrigerator, Washer, Dryer | |
| Not in DB | |
| Park, Lake, Curbs, Gated, Street Lights, Street Paved | |
| — | |
| Gas Log |
Tax History
| Year | Property Taxes |
|---|---|
| 2020 | $7,356 |
Contact Agent
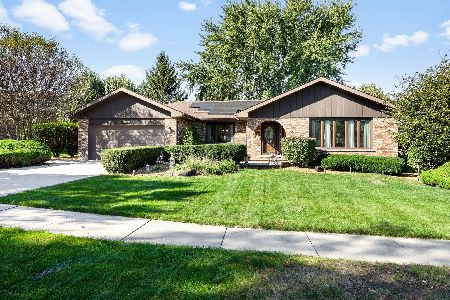
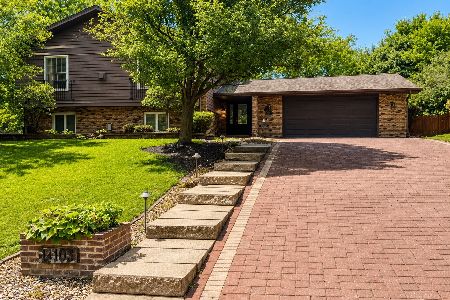
Nearby Similar Homes
Nearby Sold Comparables

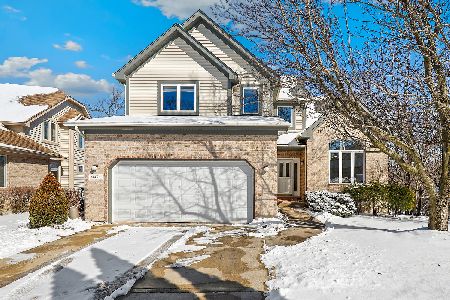
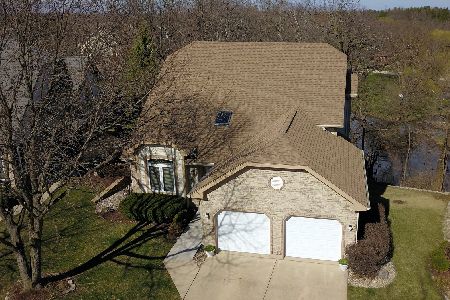
Contact Agent
Listing Provided By
Keller Williams Preferred Rlty
