

1446 Gloria Drive, Palatine, Illinois 60074
Subdivision > Winston Park
Sorry, we are updating photos, please update this page in 15 minutes
$250,000
|
Sold
|
|
| Status: | Closed |
| Sqft: | 0 |
| Cost/Sqft: | — |
| Beds: | 3 |
| Baths: | 2 |
| Year Built: | 1957 |
| Property Taxes: | $3,824 |
| Days On Market: | 6135 |
| Lot Size: | 0,00 |
Description
DON'T MISS OUT ON THIS CHELSEA MODEL FEATURING 3 BEDROOMS, 1 1/2 BATHS, FAMILY ROOM AND SUB BASEMENT. FULL BATHROOM TOTAL REMODEL DOWN TO STUDS. HARDWOOD FLOORS UNDER CARPETING IN LIVING RM AND DINING RM. ALL 3 BEDROOMS HAVE HARDWOOD FLOOR EXPOSED. LIVING ROOM IS HIGHLIGHTED BY REPLACED BAY WINDOW. EAT-IN KITCHEN HAS NEW FLOOR. LARGE FAMILY ROOM WITH POWDER ROOM. NICE HOME NICE PRICE.
Property Specifics
| Single Family | |
| — | |
| Quad Level | |
| 1957 | |
| Partial | |
| Brick, Frame | |
| Asphalt | |
| CHELSEA | |
| No | |
| 0 |
| Cook | |
| Winston Park | |
| 0 / Not Applicable | |
| None | |
| Lake Michigan | |
| Public Sewer | |
| Central Air | |
| Natural Gas, Forced Air | |
| 07413661 | |
| 02134050350000 |
Nearby Schools
| NAME: | DISTRICT: | DISTANCE: | |
|---|---|---|---|
|
Grade School
Lake Louise Elementary School |
15 | — | |
|
Middle School
Winston Campus |
15 | Not in DB | |
|
High School
Palatine High School |
211 | Not in DB | |
Property History
| DATE: | EVENT: | PRICE: | SOURCE: |
|---|---|---|---|
| 2 Mar, 2010 | Sold | $250,000 | MRED MLS |
| 20 Jan, 2010 | Under contract | $269,900 | MRED MLS |
| 11 Jan, 2010 | Listed for sale | $269,900 | MRED MLS |
| 18 Apr, 2025 | Sold | $420,000 | MRED MLS |
| 19 Feb, 2025 | Under contract | $420,000 | MRED MLS |
| 17 Feb, 2025 | Listed for sale | $420,000 | MRED MLS |
Sorry, we are updating photos, please update this page in 15 minutes
Room Specifics
All Bedroom Info:
Total Bedrooms: 3
Bedrooms Above Ground: 3
Bedrooms Below Ground: 0
Total Bedrooms: 3
Bedrooms Above Ground: 3
Bedrooms Below Ground: 0
Second Bedroom Info:
Dimensions: —
Location: —Dimensions: —
Floor Type: Hardwood
Third Bedroom Info:
Dimensions: —
Location: —Dimensions: —
Floor Type: Hardwood
Bathroom Info:
Full Bathrooms: 2
Partial Bathrooms: 1Full Bathrooms: 2
Bathroom Amenities: —
Bathroom in Basement: 0
Dining Room Info:
Dimensions: —
Location: —Dimensions: —
Floor Type: Carpet
Kitchen Info:
Dimensions: —
Location: —Dimensions: —
Floor Type: Carpet
Features: Eating Area-Table Space
Living Room Info:
Dimensions: —
Location: —Dimensions: —
Floor Type: Carpet
Family Room Info:
Dimensions: —
Location: —Dimensions: —
Floor Type: Carpet
Additional Rooms Info:
Rooms: Recreation Room
Basement: PartialRooms: Recreation Room
Other Specifics
| 1 | |
| Concrete Perimeter | |
| Garage | |
| — | |
| — | |
| — | |
| Patio | |
| Common Grounds | |
| LESS THAN 1/4 ACRE | |
| — | |
| None | |
| — | |
| Range, Refrigerator | |
| Not in DB | |
| Sidewalks, Street Lights, Street Paved | |
| — | |
| — |
Tax History
| Year | Property Taxes |
|---|---|
| 2010 | $3,824 |
| 2025 | $7,900 |
Contact Agent
Nearby Similar Homes
1451 Gloria Drive, Palatine, Illinois 60074

Short Sale
$380,000
4 beds / 2.0 baths / 1,515 ft2
Single Family / Built: 1958
77
1505 Michele Drive, Palatine, Illinois 60074

For Sale
$467,500
4 beds / 3.0 baths / 1,787 ft2
Single Family / Built: 1960
34
1363 Kenilworth Avenue, Palatine, Illinois 60074

For Sale
$475,000
4 beds / 2.1 baths / 1,821 ft2
Single Family / Built: 1967
16
406 Williams Drive, Palatine, Illinois 60074

For Sale
$399,900
4 beds / 1.1 baths / 1,800 ft2
Single Family / Built: 1964
80
132 Kitson Drive, Palatine, Illinois 60074

For Sale
$419,000
4 beds / 2.0 baths / 1,913 ft2
Single Family / Built: 1964
35
1205 Patten Drive, Palatine, Illinois 60074

For Sale
$500,000
4 beds / 2.0 baths / 2,454 ft2
Single Family / Built: 1963
8
Nearby Sold Comparables
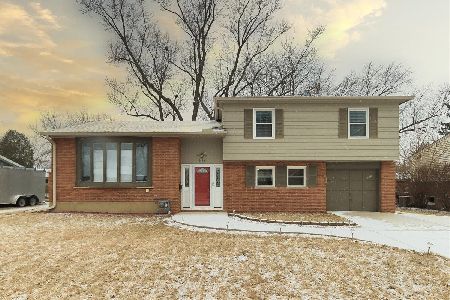

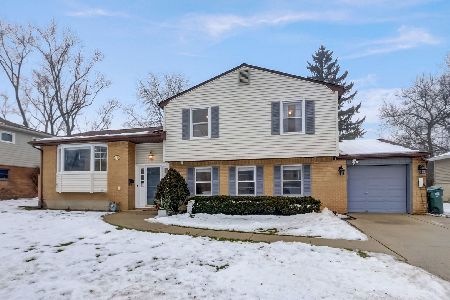
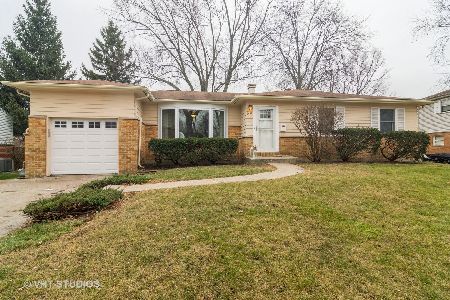
1433 Joan Drive, Palatine, Illinois 60074

Sold
$309,000
3 beds / 1.1 baths / 1,130 ft2
Single Family / Built: 1959
1900
Contact Agent
Listing Provided By
Coldwell Banker Residential Brokerage
