

1451 Elder Drive, Aurora, Illinois 60506
Subdivision > Fox Croft

$142,500
|
Sold
|
|
| Status: | Closed |
| Sqft: | 1,281 |
| Cost/Sqft: | $113 |
| Beds: | 2 |
| Baths: | 2 |
| Year Built: | 1972 |
| Property Taxes: | $4,152 |
| Days On Market: | 2212 |
| Lot Size: | 0,00 |
Description
This well maintained townhome offers 3 great bedrooms. First floor third bedroom could also be a family room if wanted. You will love the inviting and spacious living and dining room leading to the galley style kitchen with and abundance of cabinets and counters. Don't miss the two full bathrooms, the glass doors to to glorious back yard overlooking the pond, multiple balconies including off the Master Bedroom, the attached garage and so much more. School bus service to schools. Super convenient location minutes to I-88 & Metra & schools & shopping!
Property Specifics
| Condos/Townhomes | |
| 2 | |
| — | |
| 1972 | |
| Full | |
| Aluminum Siding | |
| Asphalt | |
| — | |
| Yes | |
| — |
| Kane | |
| Fox Croft | |
| 130 / Monthly | |
| Clubhouse, Pool, Lawn Care, Snow Removal | |
| Public | |
| Public Sewer | |
| Central Air | |
| Natural Gas, Forced Air | |
| 10902115 | |
| 1507436006 |
Nearby Schools
| NAME: | DISTRICT: | DISTANCE: | |
|---|---|---|---|
|
Grade School
Fearn Elementary School |
129 | — | |
|
Middle School
Jewel Middle School |
129 | Not in DB | |
|
High School
West Aurora High School |
129 | Not in DB | |
Property History
| DATE: | EVENT: | PRICE: | SOURCE: |
|---|---|---|---|
| 8 Aug, 2011 | Sold | $41,000 | MRED MLS |
| 10 Jul, 2011 | Under contract | $44,900 | MRED MLS |
| — | Last price change | $49,900 | MRED MLS |
| 14 Jun, 2011 | Listed for sale | $49,900 | MRED MLS |
| 26 Feb, 2021 | Sold | $142,500 | MRED MLS |
| 19 Jan, 2021 | Under contract | $145,000 | MRED MLS |
| 10 Oct, 2020 | Listed for sale | $145,000 | MRED MLS |

Room Specifics
All Bedroom Info:
Total Bedrooms: 2
Bedrooms Above Ground: 2
Bedrooms Below Ground: 0
Total Bedrooms: 2
Bedrooms Above Ground: 2
Bedrooms Below Ground: 0
Second Bedroom Info:
Dimensions: —
Location: —Dimensions: —
Floor Type: Carpet
Bathroom Info:
Full Bathrooms: 2
Partial Bathrooms: 0Full Bathrooms: 2
Bathroom Amenities: —
Bathroom in Basement: 1
Dining Room Info:
Dimensions: —
Location: —Dimensions: —
Floor Type: Carpet
Kitchen Info:
Dimensions: —
Location: —Dimensions: —
Floor Type: Ceramic Tile
Features: Galley
Laundry Room Info:
Dimensions: —
Location: —Dimensions: —
Floor Type: Other
Living Room Info:
Dimensions: —
Location: —Dimensions: —
Floor Type: Carpet
Family Room Info:
Dimensions: —
Location: —Dimensions: —
Floor Type: Carpet
Additional Rooms Info:
Rooms: No additional rooms
Basement: FullRooms: No additional rooms
Other Specifics
| 1 | |
| — | |
| Garage | |
| — | |
| — | |
| — | |
| Deck, Cable Access | |
| Pond(s) | |
| 21X80 | |
| — | |
| None | |
| — | |
| Range, Refrigerator | |
| Not in DB | |
| — | |
| — | |
| — |
Tax History
| Year | Property Taxes |
|---|---|
| 2011 | $2,812 |
| 2021 | $4,152 |
Contact Agent
Nearby Similar Homes
1451 Elder Drive, Aurora, Illinois 60506
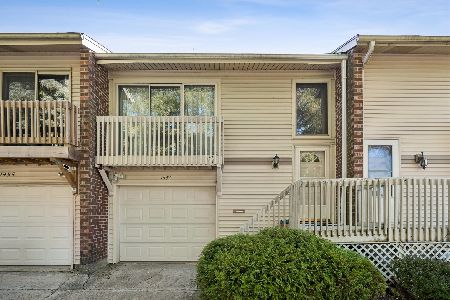
For Sale
$242,500
2 beds / 2.0 baths / 1,281 ft2
Condos/Townhomes / Built: 1972
17
1478 Elder Drive, Aurora, Illinois 60506
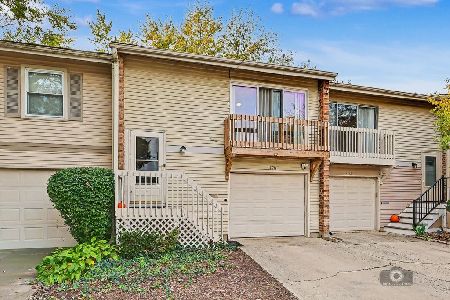
For Sale
$279,000
3 beds / 2.1 baths / 1,911 ft2
Condos/Townhomes / Built: 1972
2
1483 Elder Drive, Aurora, Illinois 60506
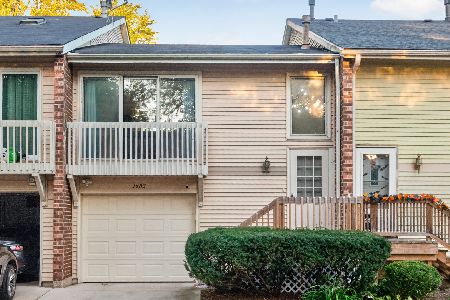
For Sale
$240,000
2 beds / 1.1 baths / 1,281 ft2
Condos/Townhomes / Built: 1972
19
1326 Elder Drive, Aurora, Illinois 60506
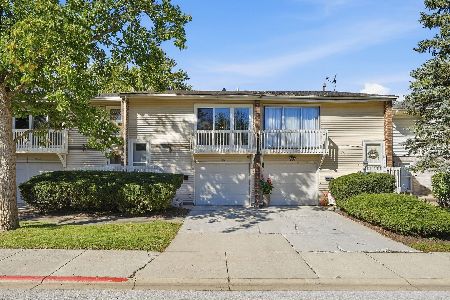
For Sale
$250,000
3 beds / 1.1 baths / 1,575 ft2
Condos/Townhomes / Built: 1972
26
1460 Foxcroft Drive, Aurora, Illinois 60506
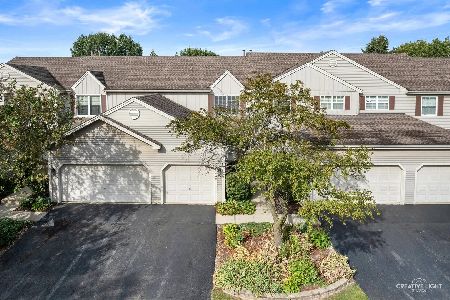
For Sale
$275,000
2 beds / 2.1 baths / 1,943 ft2
Condos/Townhomes / Built: 1991
44
1257 Oakleaf Court, Aurora, Illinois 60506
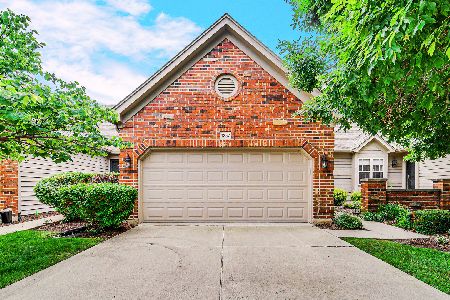
For Sale
$329,900
2 beds / 2.0 baths / 1,771 ft2
Condos/Townhomes / Built: 2001
124

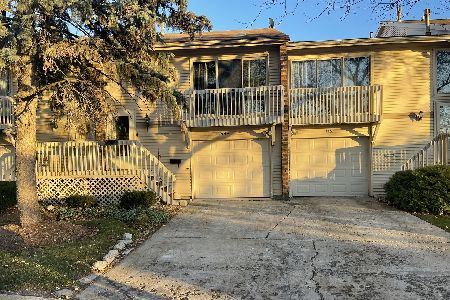

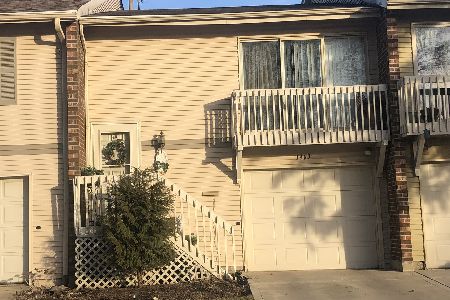
Contact Agent
Listing Provided By
DPG RE Corp.
