

1451 Elder Drive, Aurora, Illinois 60506
Subdivision > Fox Croft
Sorry, we are updating photos, please update this page in 15 minutes
$41,000
|
Sold
|
|
| Status: | Closed |
| Sqft: | 1,281 |
| Cost/Sqft: | $35 |
| Beds: | 3 |
| Baths: | 2 |
| Year Built: | 1972 |
| Property Taxes: | $2,812 |
| Days On Market: | 5618 |
| Lot Size: | 0,00 |
Description
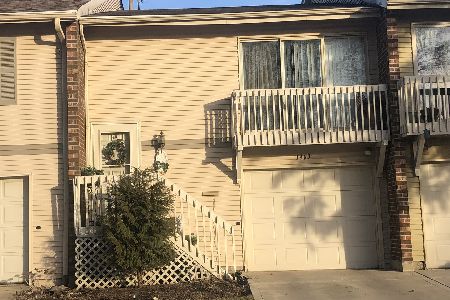
NOT A SHORT SALE OR FORECLOSURE! PRICED FOR QUICK SALE! This well maintained townhome offers 3 big bedrooms,{ LL bedrooms are tandem} a spacious living and dining room combo, A galley style kitchen w/all appliances, 2 full bathrooms, an attached garage, newer furnace & Central Air, deck & More! School bus service to GS & JHS & HS! Minutes to I-88 & Metra & schools & shopping! Will Not last!SOLD AS IS But in Gd Shape!
Property Specifics
| Condos/Townhomes | |
| — | |
| — | |
| 1972 | |
| Full | |
| Aluminum Siding | |
| Asphalt | |
| — | |
| Yes | |
| — |
| Kane | |
| Fox Croft | |
| 90 / Monthly | |
| Clubhouse, Pool, Lawn Care, Snow Removal | |
| Public | |
| Public Sewer | |
| Central Air | |
| Natural Gas, Forced Air | |
| 07833194 | |
| 1507436006 |
Nearby Schools
| NAME: | DISTRICT: | DISTANCE: | |
|---|---|---|---|
|
Grade School
Fearn Elementary School |
129 | — | |
|
Middle School
Jewel Middle School |
129 | Not in DB | |
|
High School
West Aurora High School |
129 | Not in DB | |
Property History
| DATE: | EVENT: | PRICE: | SOURCE: |
|---|---|---|---|
| 8 Aug, 2011 | Sold | $41,000 | MRED MLS |
| 10 Jul, 2011 | Under contract | $44,900 | MRED MLS |
| — | Last price change | $49,900 | MRED MLS |
| 14 Jun, 2011 | Listed for sale | $49,900 | MRED MLS |
| 26 Feb, 2021 | Sold | $142,500 | MRED MLS |
| 19 Jan, 2021 | Under contract | $145,000 | MRED MLS |
| 10 Oct, 2020 | Listed for sale | $145,000 | MRED MLS |
Sorry, we are updating photos, please update this page in 15 minutes
Room Specifics
All Bedroom Info:
Total Bedrooms: 3
Bedrooms Above Ground: 3
Bedrooms Below Ground: 0
Total Bedrooms: 3
Bedrooms Above Ground: 3
Bedrooms Below Ground: 0
Second Bedroom Info:
Dimensions: —
Location: —Dimensions: —
Floor Type: Carpet
Third Bedroom Info:
Dimensions: —
Location: —Dimensions: —
Floor Type: Carpet
Bathroom Info:
Full Bathrooms: 2
Partial Bathrooms: 0Full Bathrooms: 2
Bathroom Amenities: —
Bathroom in Basement: 1
Dining Room Info:
Dimensions: —
Location: —Dimensions: —
Floor Type: Carpet
Kitchen Info:
Dimensions: —
Location: —Dimensions: —
Floor Type: Ceramic Tile
Features: Galley
Laundry Room Info:
Dimensions: —
Location: —Dimensions: —
Floor Type: Other
Living Room Info:
Dimensions: —
Location: —Dimensions: —
Floor Type: Carpet
Additional Rooms Info:
Rooms: No additional rooms
Basement: FullRooms: No additional rooms
Other Specifics
| 1 | |
| — | |
| Garage | |
| — | |
| — | |
| — | |
| Deck, Cable Access | |
| Pond(s) | |
| 21X80 | |
| — | |
| None | |
| — | |
| Range, Refrigerator | |
| Not in DB | |
| — | |
| — | |
| — |
Tax History
| Year | Property Taxes |
|---|---|
| 2011 | $2,812 |
| 2021 | $4,152 |
Contact Agent
Nearby Similar Homes
1451 Elder Drive, Aurora, Illinois 60506
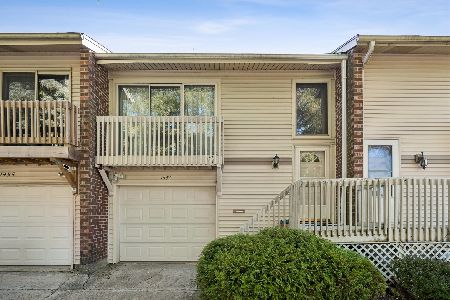
For Sale
$242,500
2 beds / 2.0 baths / 1,281 ft2
Condos/Townhomes / Built: 1972
17
1478 Elder Drive, Aurora, Illinois 60506
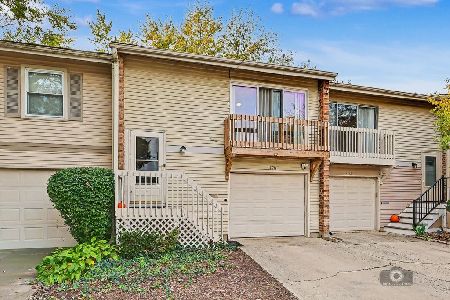
For Sale
$279,000
3 beds / 2.1 baths / 1,911 ft2
Condos/Townhomes / Built: 1972
2
1483 Elder Drive, Aurora, Illinois 60506
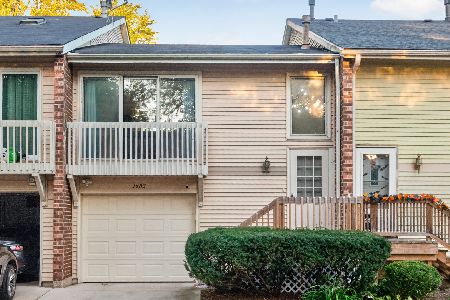
For Sale
$240,000
2 beds / 1.1 baths / 1,281 ft2
Condos/Townhomes / Built: 1972
19
1326 Elder Drive, Aurora, Illinois 60506
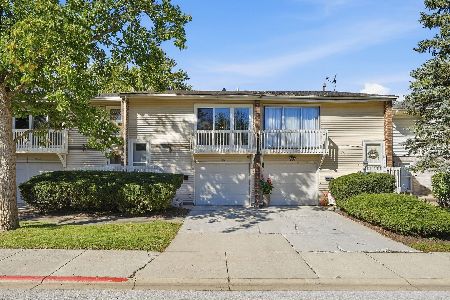
For Sale
$250,000
3 beds / 1.1 baths / 1,575 ft2
Condos/Townhomes / Built: 1972
26
1460 Foxcroft Drive, Aurora, Illinois 60506
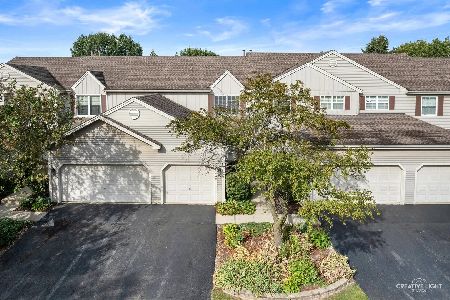
For Sale
$275,000
2 beds / 2.1 baths / 1,943 ft2
Condos/Townhomes / Built: 1991
44
1257 Oakleaf Court, Aurora, Illinois 60506
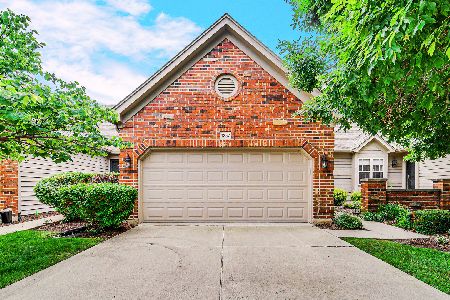
For Sale
$329,900
2 beds / 2.0 baths / 1,771 ft2
Condos/Townhomes / Built: 2001
124
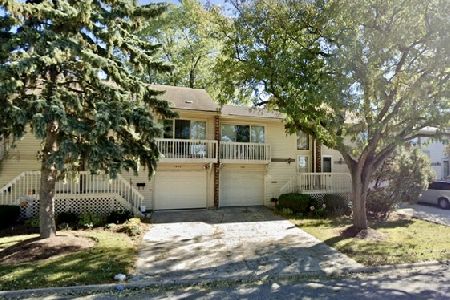

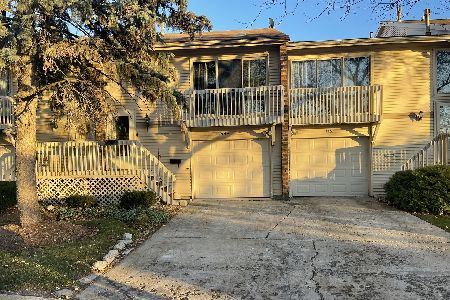

Contact Agent
Listing Provided By
Century 21 Affiliated
