

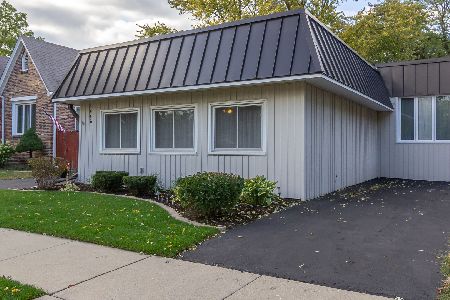
1455 Campbell Avenue, Des Plaines, Illinois 60016


$950,000
|
Sold
|
|
| Status: | Closed |
| Sqft: | 2,613 |
| Cost/Sqft: | $421 |
| Beds: | 4 |
| Baths: | 4 |
| Year Built: | 1928 |
| Property Taxes: | $11,200 |
| Lot Size: | 0,00 |
Description
Capture the magic of this custom-rehabbed (2022) contemporary masterpiece showcasing exceptional craftsmanship and high-end finishes throughout. Sitting on a rare double lot the stunning chef's kitchen is a true showstopper, featuring sleek European-style cabinetry, quartz waterfall island, premium stainless-steel appliances, designer backsplash, and an oversized entertaining space perfect for gatherings. The spacious open-concept main level is complemented by rich hardwood heated flooring, oversized windows, built-in speakers, and a striking modern fireplace feature wall. Retreat to the spa-inspired primary suite complete with a boutique-style walk-in closets and a luxurious ensuite featuring a freestanding soaking tub, oversized glass shower, and designer tile finishes. The fully finished lower level offers the ultimate entertaining experience with a stylish wet bar/lounge area and a custom wine cellar ideal for collectors and entertainers alike. Step outside to your private backyard oasis featuring a beautifully designed pergola lounge, stone patio, and incredible custom outdoor brick kitchen with built-in wood-burning oven, grill station, and prep area-perfect for your entertaining needs. Additional highlights include a home office or first level primary, designer lighting throughout, premium millwork, and thoughtfully curated modern finishes that elevate every space of this exceptional home. Lastly, this home features top of the line Tesla chargers, heated garage and so much more! This is truly a one-of-a-kind masterpiece. *2022 rehab includes but is not limited to new mechanicals, appliances, roof, garage and outdoor space.
Property Specifics
| Single Family | |
| — | |
| — | |
| 1928 | |
| — | |
| — | |
| — | |
| — | |
| No | |
| — |
| Cook | |
| — | |
| 0 / Not Applicable | |
| — | |
| — | |
| — | |
| — | |
| — | |
| 12659977 | |
| 09202220120000 |
Nearby Schools
| NAME: | DISTRICT: | DISTANCE: | |
|---|---|---|---|
|
Grade School
Central Elementary School |
62 | — | |
|
Middle School
Algonquin Middle School |
62 | Not in DB | |
|
High School
Maine West High School |
207 | Not in DB | |


Room Specifics
Total Bedrooms: 5
Bedrooms Above Ground: 4
Bedrooms Below Ground: 1
Full Bathrooms: 4
Bathroom Amenities: Separate Shower, Double Sink, Soaking Tub
Bathroom in Basement: 1
Rooms: —
Other Specifics
| 2 | |
| — | |
| — | |
| — | |
| — | |
| — | |
| — | |
| — | |
| 77X125 | |
| Full | |
| — | |
| — | |
| — | |
| Not in DB | |
| — | |
| — | |
| — |
Contact Agent
Nearby Similar Homes





Nearby Sold Comparables

Contact Agent
Listing Provided By
Berkshire Hathaway HomeServices Chicago
