

1455 Willow Tree Drive, Crystal Lake, Illinois 60014
Subdivision > Woodscreek
Sorry, we are updating photos, please update this page in 15 minutes
$244,000
|
Sold
|
|
| Status: | Closed |
| Sqft: | 0 |
| Cost/Sqft: | — |
| Beds: | 4 |
| Baths: | 3 |
| Year Built: | 1991 |
| Property Taxes: | $7 |
| Days On Market: | 4222 |
| Lot Size: | 0,25 |
Description
Amazing looking 4 BEDROOMS and 2.1 BATHROOMS two story in Crystal Lake SOUTH HIGH SCHOOL district. Move-in ready. NEW WINDOWS(Argon Gas),NEW SIDING,NEW 80% TWO STROKE FURNACE,NEW APPLIANCES, NEW BRICK PATIO WITH PROFESSIONAL LANDSCAPING leading to back garden.NEW CARPET in FINISHED BASEMENT.KITCHEN with GRANITE and the BUTLER,S PANTRY. Fenced backyard with charming playhouse.Walking distance to two great parks.
Property Specifics
| Single Family | |
| — | |
| Traditional | |
| 1991 | |
| Partial | |
| Vinyl Siding | |
| Asphalt | |
| FAIRHAVEN | |
| No | |
| 0.25 |
| Mc Henry | |
| Woodscreek | |
| 35 / Annual | |
| Other | |
| Public | |
| Public Sewer | |
| Central Air, Zoned | |
| Natural Gas, Forced Air | |
| 08880901 | |
| 1918303007 |
Nearby Schools
| NAME: | DISTRICT: | DISTANCE: | |
|---|---|---|---|
|
Grade School
Woods Creek Elementary School |
47 | — | |
|
Middle School
Lundahl Middle School |
47 | Not in DB | |
|
High School
Crystal Lake South High School |
155 | Not in DB | |
Property History
| DATE: | EVENT: | PRICE: | SOURCE: |
|---|---|---|---|
| 20 May, 2009 | Sold | $210,000 | MRED MLS |
| 22 Apr, 2009 | Under contract | $231,800 | MRED MLS |
| — | Last price change | $270,000 | MRED MLS |
| 17 Nov, 2008 | Listed for sale | $280,000 | MRED MLS |
| 5 Jun, 2015 | Sold | $244,000 | MRED MLS |
| 8 Apr, 2015 | Under contract | $250,000 | MRED MLS |
| 3 Apr, 2015 | Listed for sale | $250,000 | MRED MLS |
| 4 Jun, 2018 | Sold | $282,000 | MRED MLS |
| 18 Mar, 2018 | Under contract | $289,999 | MRED MLS |
| 14 Mar, 2018 | Listed for sale | $289,999 | MRED MLS |
Some photos of this home have been virtually staged.
Sorry, we are updating photos, please update this page in 15 minutesRoom Specifics
All Bedroom Info:
Total Bedrooms: 4
Bedrooms Above Ground: 4
Bedrooms Below Ground: 0
Total Bedrooms: 4
Bedrooms Above Ground: 4
Bedrooms Below Ground: 0
Second Bedroom Info:
Dimensions: —
Location: —Dimensions: —
Floor Type: Hardwood
Third Bedroom Info:
Dimensions: —
Location: —Dimensions: —
Floor Type: Hardwood
Fourth Bedroom Info:
Dimensions: —
Location: —Dimensions: —
Floor Type: Hardwood
Bathroom Info:
Full Bathrooms: 3
Partial Bathrooms: 1Full Bathrooms: 3
Bathroom Amenities: Whirlpool
Bathroom in Basement: 0
Dining Room Info:
Dimensions: —
Location: —Dimensions: —
Floor Type: Hardwood
Kitchen Info:
Dimensions: —
Location: —Dimensions: —
Floor Type: Hardwood
Laundry Room Info:
Dimensions: —
Location: —Dimensions: —
Floor Type: Vinyl
Living Room Info:
Dimensions: —
Location: —Dimensions: —
Floor Type: Hardwood
Family Room Info:
Dimensions: —
Location: —Dimensions: —
Floor Type: Hardwood
Additional Rooms Info:
Rooms: No additional rooms
Basement: PartialRooms: No additional rooms
Other Specifics
| 2 | |
| Concrete Perimeter | |
| Garage | |
| — | |
| — | |
| — | |
| Patio, Brick Paver Patio | |
| — | |
| 120X70 | |
| Unfinished | |
| Full | |
| Hardwood Floors, First Floor Laundry | |
| Range, Microwave, Dishwasher, Refrigerator, Washer, Dryer | |
| Not in DB | |
| Sidewalks, Street Lights, Street Paved | |
| — | |
| Wood Burning, Gas Starter |
Tax History
| Year | Property Taxes |
|---|---|
| 2009 | $6,107 |
| 2015 | $7 |
| 2018 | $7,093 |
Contact Agent
Nearby Similar Homes
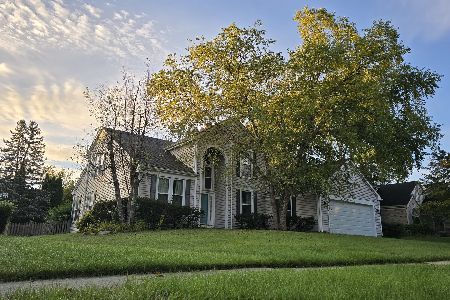

1348 Loch Lomond Drive, Crystal Lake, Illinois 60014

For Sale
$350,000
4 beds / 2.1 baths / 1,852 ft2
Single Family / Built: 1991
33

1525 Candlewood Drive, Crystal Lake, Illinois 60014

For Sale
$374,900
4 beds / 2.1 baths / 1,826 ft2
Single Family / Built: 1989
37
1262 Knollwood Circle, Crystal Lake, Illinois 60014

For Sale
$399,900
4 beds / 2.1 baths / 2,261 ft2
Single Family / Built: 1991
19
Nearby Sold Comparables

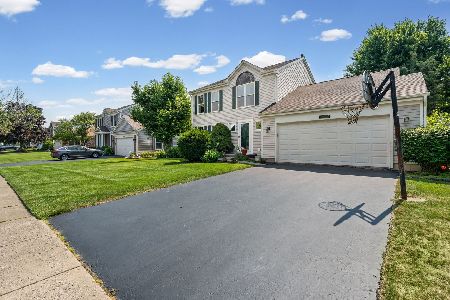
1449 Willow Tree Drive, Crystal Lake, Illinois 60014
Sold
$405,995
3 beds / 2.1 baths / 1,797 ft2
Single Family / Built: 1992
100
Contact Agent
Listing Provided By
Keller Williams Success Realty
