

1456 Birchlawn Place, Ottawa, Illinois 61350


$235,000
|
Sold
|
|
| Status: | Closed |
| Sqft: | 1,322 |
| Cost/Sqft: | $174 |
| Beds: | 3 |
| Baths: | 2 |
| Year Built: | 1924 |
| Property Taxes: | $5,026 |
| Days On Market: | 60 |
| Lot Size: | 0,00 |
Description
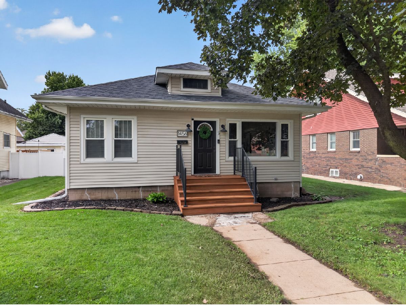
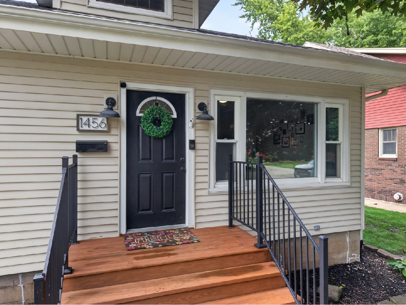
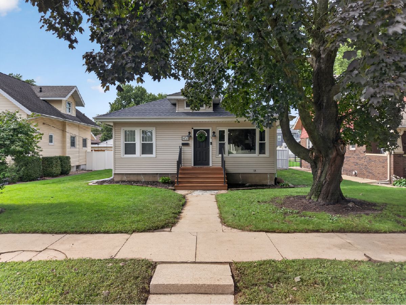
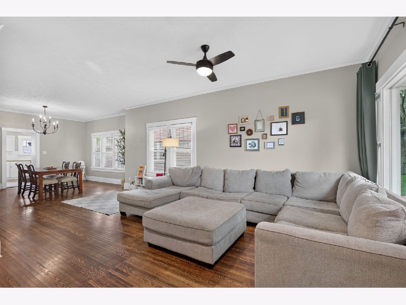
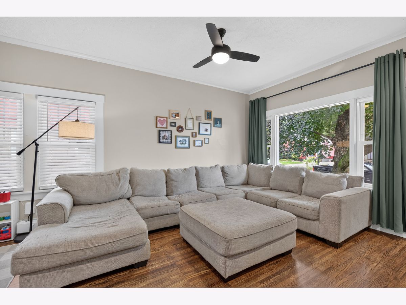
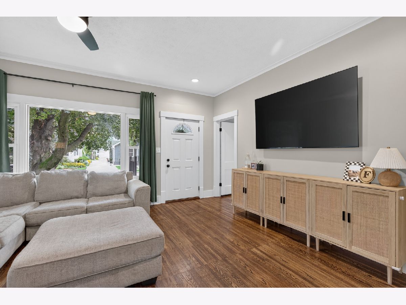
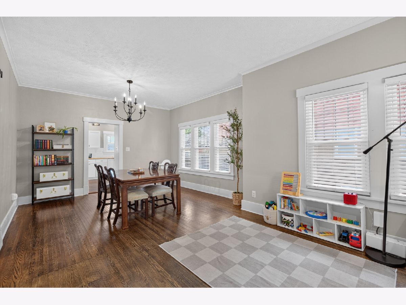
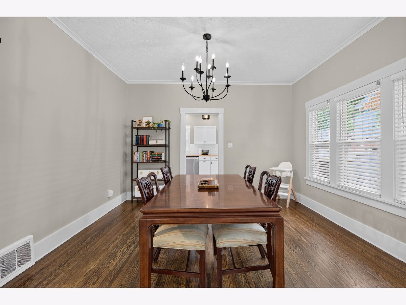
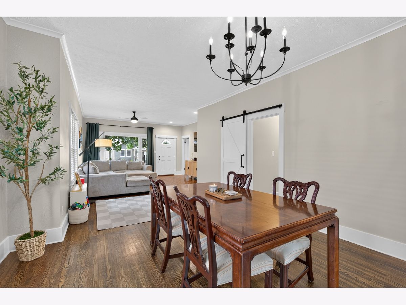
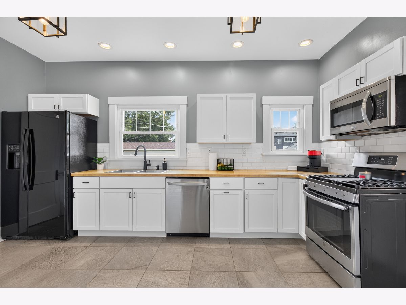
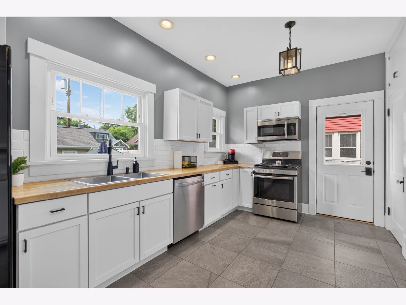
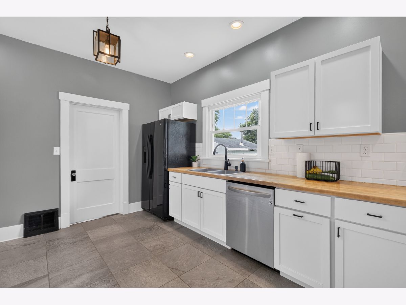
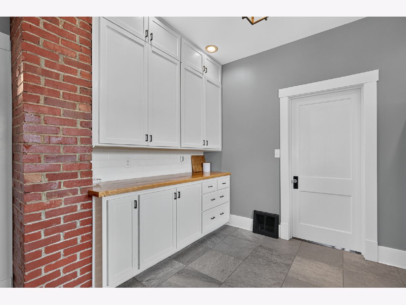
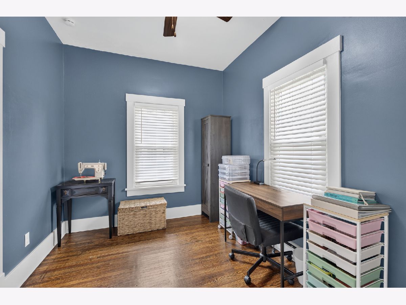
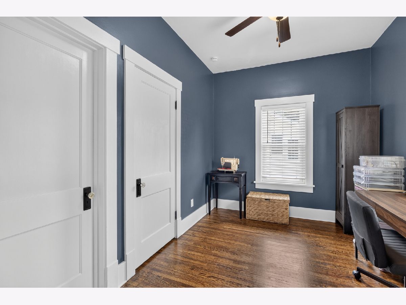
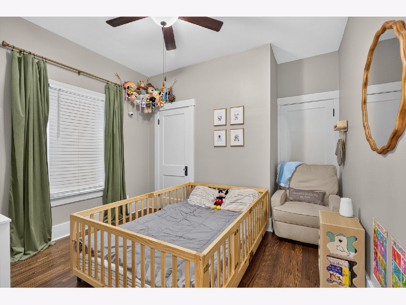
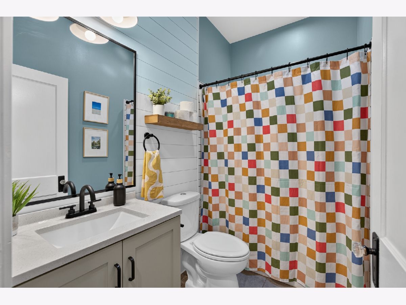
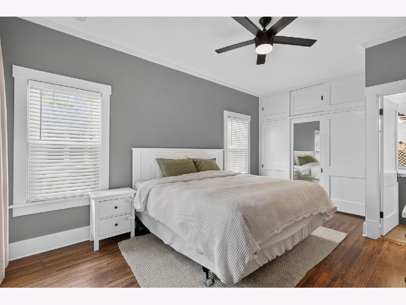
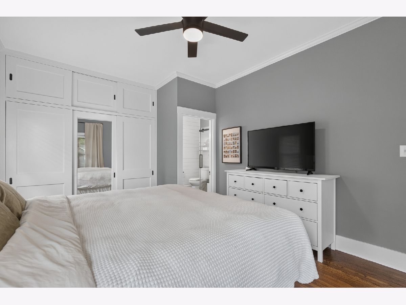
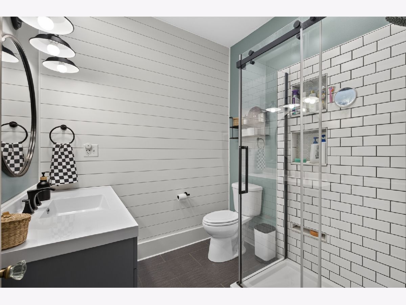
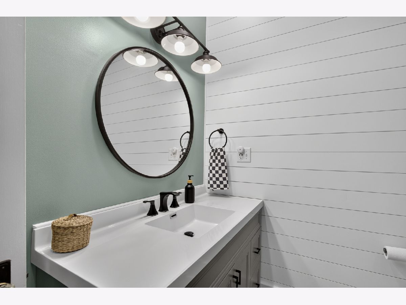
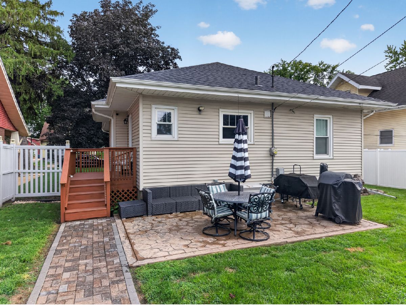
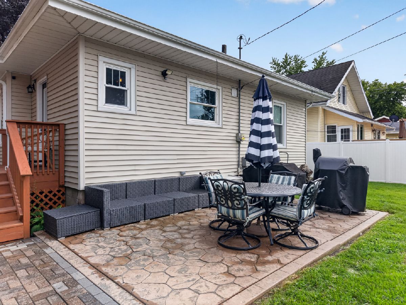
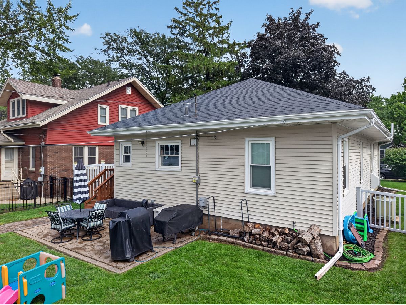
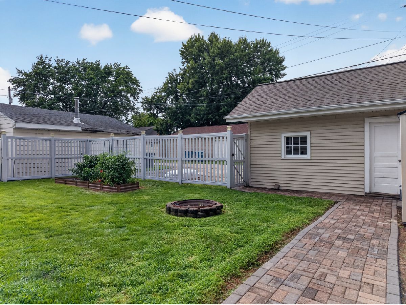
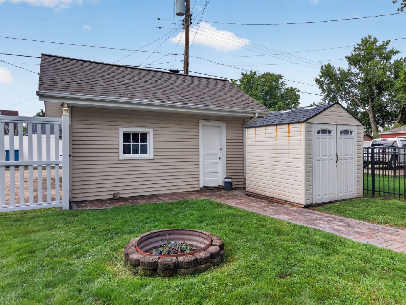
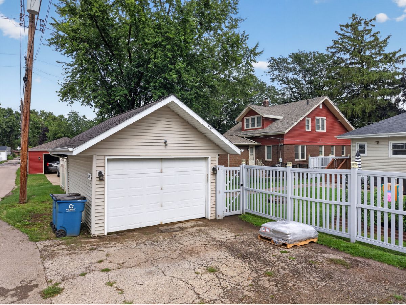
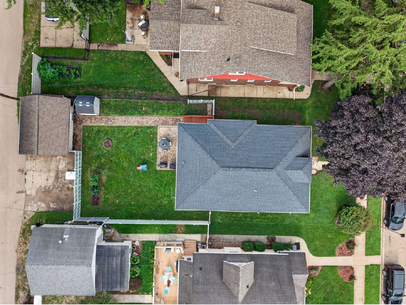
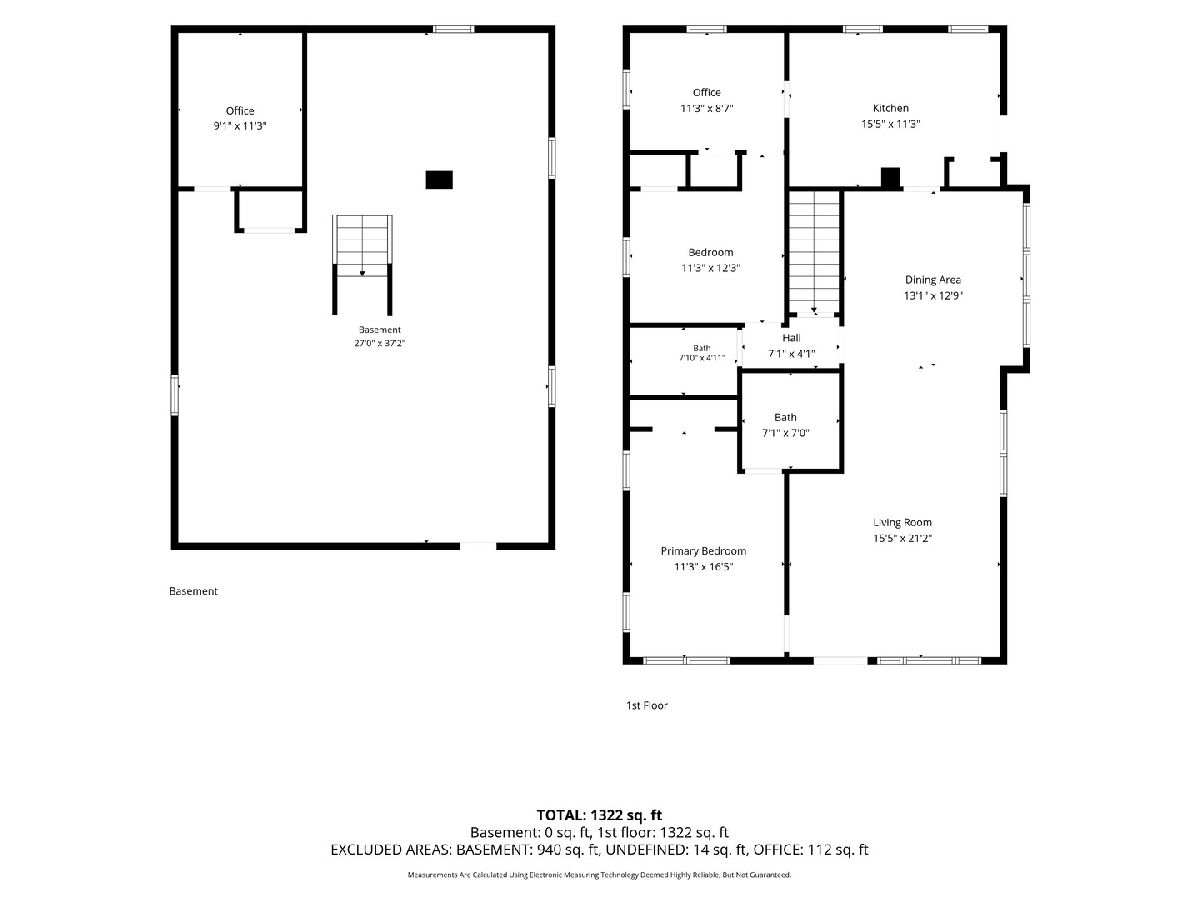
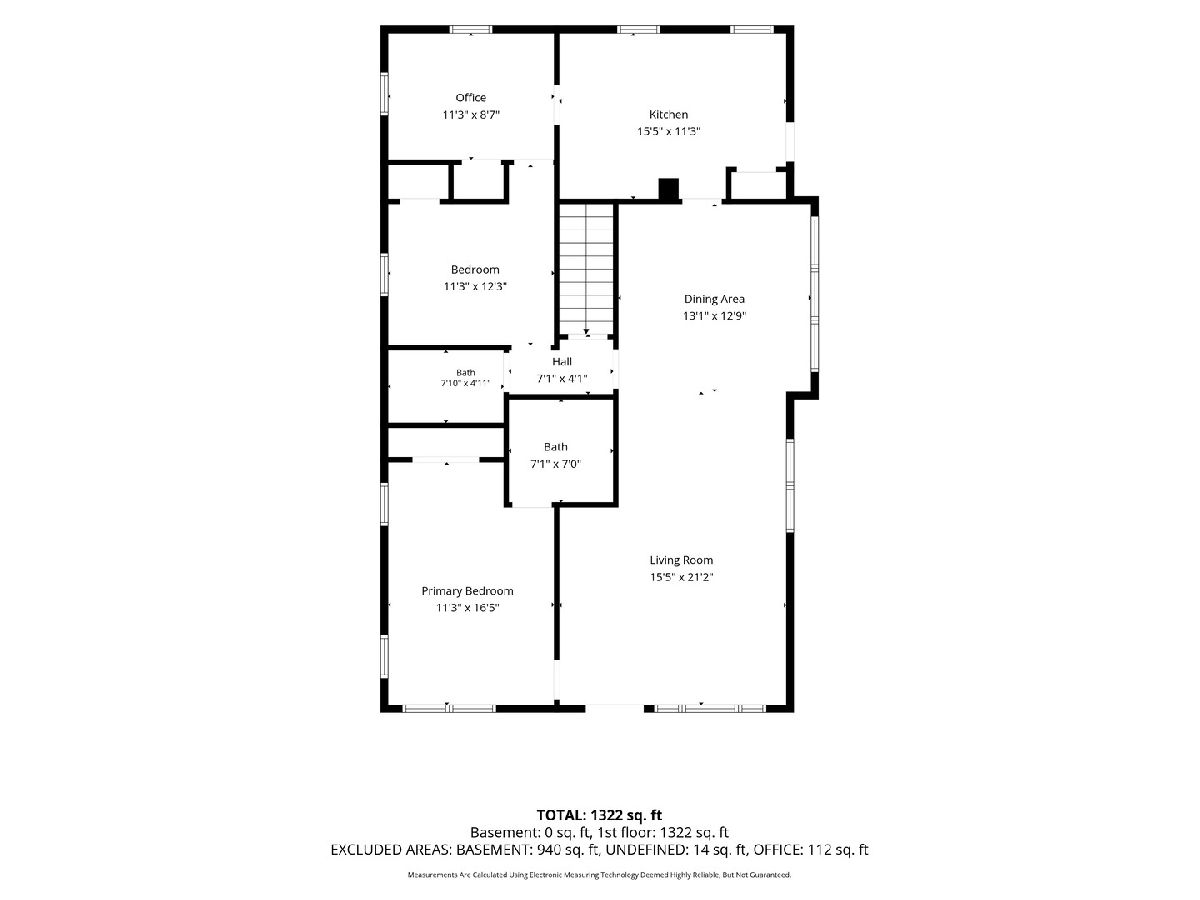
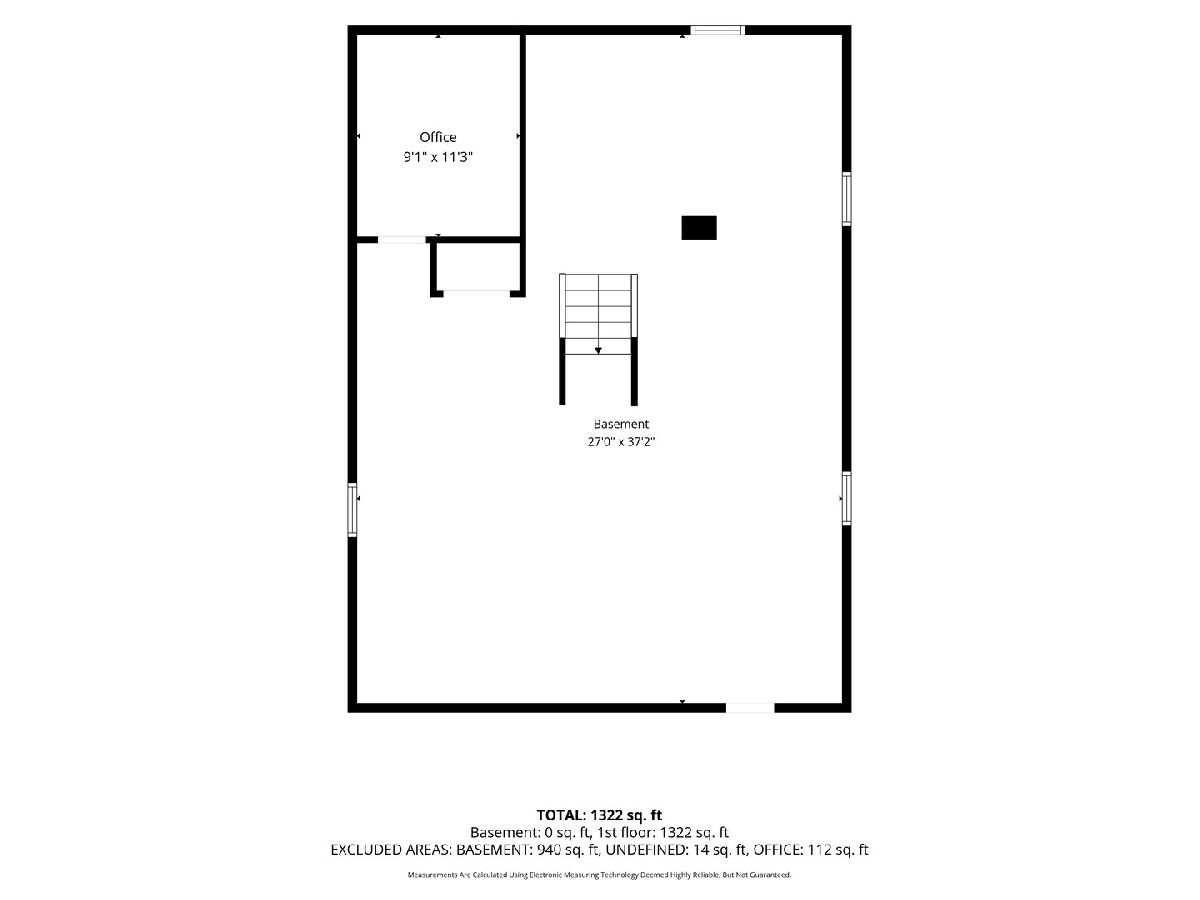
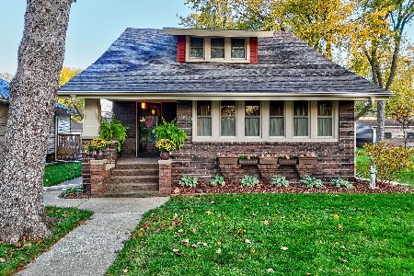
This updated 3-bedroom, 2-bath ranch offers a hard-to-find combination of modern updates, outdoor living space, and a location that's tough to beat. Situated in a wonderful neighborhood just off the Illinois River, you'll enjoy easy access to Ottawa's downtown restaurants, shops, parks, and riverfront by foot or bike. Significant updates completed in 2020 have already addressed many of the home's most important features, including a beautifully remodeled kitchen, updated electrical wiring, and the addition of a spacious primary suite bathroom. The floor plan is practical and functional, with comfortable living spaces and three well-sized bedrooms. Out back, the deck and stamped concrete patio provide a great spot for grilling, entertaining, or simply enjoying a quiet evening outdoors. The detached garage is accessed from the alley and is complemented by additional off-alley parking, giving you extra space for vehicles, guests, or recreational toys. Many of the major improvements have already been completed, allowing the next owner to move in and enjoy the home from day one. If you've been looking for an updated ranch in a desirable Ottawa location, this property deserves a closer look.
Property Specifics
| Single Family | |
| — | |
| — | |
| 1924 | |
| — | |
| — | |
| No | |
| — |
| — | |
| — | |
| — / Not Applicable | |
| — | |
| — | |
| — | |
| 12735755 | |
| 2110429017 |
Nearby Schools
| NAME: | DISTRICT: | DISTANCE: | |
|---|---|---|---|
|
High School
Ottawa Township High School |
140 | Not in DB | |
Property History
| DATE: | EVENT: | PRICE: | SOURCE: |
|---|---|---|---|
| 30 Sep, 2026 | Sold | $235,000 | MRED MLS |
| 22 Aug, 2026 | Under contract | $230,000 | MRED MLS |
| 18 Aug, 2026 | Listed for sale | $230,000 | MRED MLS |
Room Specifics
Total Bedrooms: 3
Bedrooms Above Ground: 3
Bedrooms Below Ground: 0
Dimensions: —
Floor Type: —
Dimensions: —
Floor Type: —
Full Bathrooms: 2
Bathroom Amenities: —
Bathroom in Basement: 0
Rooms: —
Basement Description: —
Other Specifics
| 1 | |
| — | |
| — | |
| — | |
| — | |
| 48x137 | |
| — | |
| — | |
| — | |
| — | |
| Not in DB | |
| — | |
| — | |
| — | |
| — |
Tax History
| Year | Property Taxes |
|---|---|
| 2026 | $5,026 |
Contact Agent
Nearby Similar Homes

Nearby Sold Comparables

Contact Agent
Listing Provided By
RE/MAX 1st Choice
