

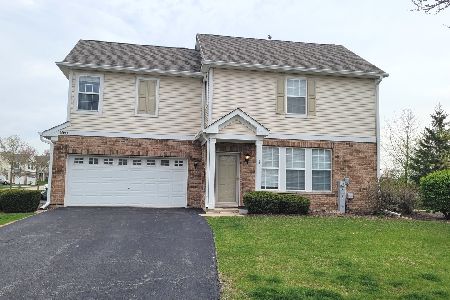
1456 Millbrook Drive, Algonquin, Illinois 60102
Subdivision > Millbrook At Canterbury
Sorry, we are updating photos, please update this page in 15 minutes
$185,000
|
Sold
|
|
| Status: | Closed |
| Sqft: | 1,610 |
| Cost/Sqft: | $124 |
| Beds: | 3 |
| Baths: | 3 |
| Year Built: | 2005 |
| Property Taxes: | $4,435 |
| Days On Market: | 6363 |
| Lot Size: | 0,00 |
Description
Fabulous house at an even more fabulous price! Well maintained end unit! Largest unit in neighborhood*Newer carpet in living room/dining room* 9' ceilings* Beautiful fireplace* 42" maple cabinets*Upgraded appliances*Custom blinds*Gorgeous master with vaulted ceiling and his/her walk-in closet*Insulated/drywalled 2 car garage*Within walking distance to great shopping*Quiet neighborhood.
Property Specifics
| Condos/Townhomes | |
| — | |
| — | |
| 2005 | |
| None | |
| — | |
| No | |
| — |
| Mc Henry | |
| Millbrook At Canterbury | |
| 150 / — | |
| Insurance,Exterior Maintenance,Lawn Care,Snow Removal | |
| Public | |
| Public Sewer | |
| 07200280 | |
| 1931452026 |
Nearby Schools
| NAME: | DISTRICT: | DISTANCE: | |
|---|---|---|---|
|
Grade School
Lincoln Prairie Elementary Schoo |
300 | — | |
|
Middle School
Westfield Community School |
300 | Not in DB | |
|
High School
H D Jacobs High School |
300 | Not in DB | |
Property History
| DATE: | EVENT: | PRICE: | SOURCE: |
|---|---|---|---|
| 27 Mar, 2010 | Sold | $185,000 | MRED MLS |
| 22 Jan, 2010 | Under contract | $200,000 | MRED MLS |
| — | Last price change | $209,900 | MRED MLS |
| 27 Apr, 2009 | Listed for sale | $209,900 | MRED MLS |
| 8 Aug, 2014 | Sold | $136,668 | MRED MLS |
| 9 Jul, 2014 | Under contract | $149,900 | MRED MLS |
| 28 Jun, 2014 | Listed for sale | $149,900 | MRED MLS |
Sorry, we are updating photos, please update this page in 15 minutes
Room Specifics
All Bedroom Info:
Total Bedrooms: 3
Bedrooms Above Ground: 3
Bedrooms Below Ground: 0
Total Bedrooms: 3
Bedrooms Above Ground: 3
Bedrooms Below Ground: 0
Second Bedroom Info:
Dimensions: —
Location: —Dimensions: —
Floor Type: Carpet
Third Bedroom Info:
Dimensions: —
Location: —Dimensions: —
Floor Type: Carpet
Bathroom Info:
Full Bathrooms: 3
Partial Bathrooms: 1Full Bathrooms: 3
Bathroom Amenities: —
Bathroom in Basement: 0
Additional Rooms Info:
Rooms: —
Basement: NoneRooms: —
Basement Description: None
Other Specifics
| 2 | |
| — | |
| — | |
| Patio, End Unit | |
| Corner Lot,Landscaped | |
| COMMON | |
| — | |
| Full | |
| Vaulted/Cathedral Ceilings, Laundry Hook-Up in Unit | |
| Range, Microwave, Dishwasher, Refrigerator, Washer, Dryer, Disposal | |
| Not in DB | |
| — | |
| — | |
| Park | |
| Gas Log, Gas Starter |
Tax History
| Year | Property Taxes |
|---|---|
| 2010 | $4,435 |
| 2014 | $5,210 |
Contact Agent
Nearby Similar Homes
2634 Williamsburg Drive, Algonquin, Illinois 60102
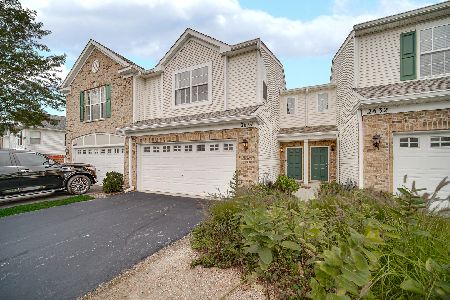
For Sale
$299,900
2 beds / 1.1 baths / 1,567 ft2
Condos/Townhomes / Built: 2006
18
2632 Loren Lane, Algonquin, Illinois 60102

For Sale
$329,000
3 beds / 2.0 baths / 1,861 ft2
Condos/Townhomes / Built: 2004
23
1582 Matthew Drive, Algonquin, Illinois 60102
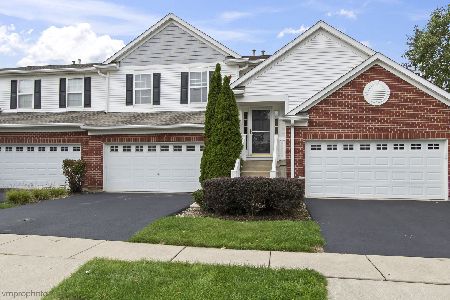
For Sale
$329,000
2 beds / 2.0 baths / 1,879 ft2
Condos/Townhomes / Built: 2005
5
1586 Matthew Drive, Algonquin, Illinois 60102

For Sale
$320,500
2 beds / 2.0 baths / 1,350 ft2
Condos/Townhomes / Built: 2004
17
Nearby Sold Comparables
1456 Millbrook Drive, Algonquin, Illinois 60102

Sold
$149,900
3 beds / 2.1 baths / 1,610 ft2
Condos/Townhomes / Built: 2005
4475
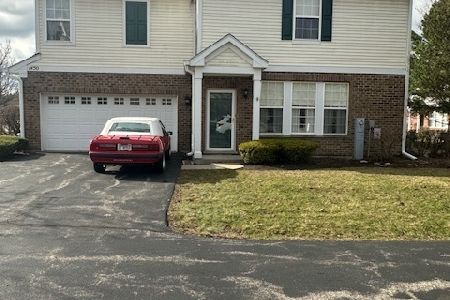
2600 Williamsburg Drive, Algonquin, Illinois 60102
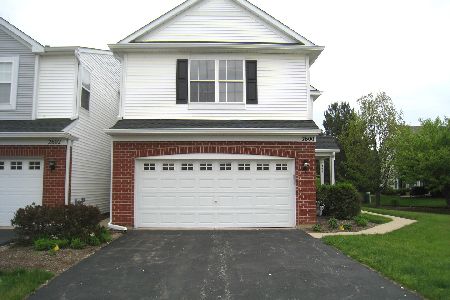
Sold
$237,000
3 beds / 2.1 baths / 1,610 ft2
Condos/Townhomes / Built: 2005
1580
2602 Williamsburg Drive, Algonquin, Illinois 60102
Sold
$169,000
2 beds / 1.1 baths / 0 ft2
Condos/Townhomes / Built: 2005
3715
1460 Millbrook Drive, Algonquin, Illinois 60102
Sold
$249,900
3 beds / 2.1 baths / 1,594 ft2
Condos/Townhomes / Built: 2004
1604
Contact Agent
Listing Provided By
Berg Properties
