

1460 Walden Circle, Aurora, Illinois 60506


$255,000
|
Sold
|
|
| Status: | Closed |
| Sqft: | 1,218 |
| Cost/Sqft: | $197 |
| Beds: | 3 |
| Baths: | 1 |
| Year Built: | 1981 |
| Property Taxes: | $1,289 |
| Days On Market: | 52 |
| Lot Size: | 0,00 |
Description
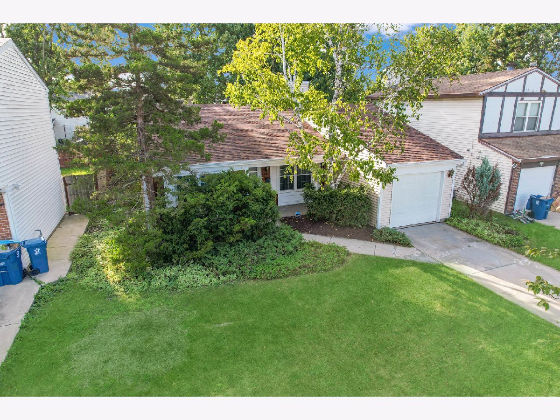
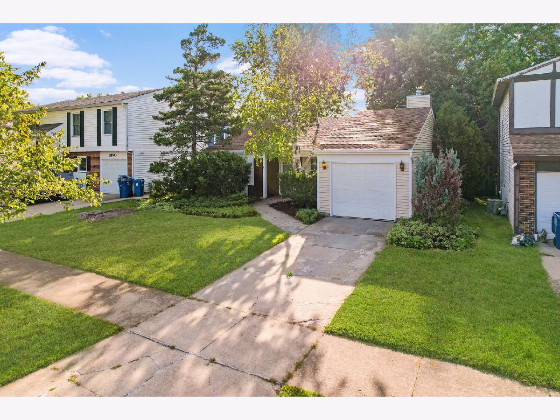
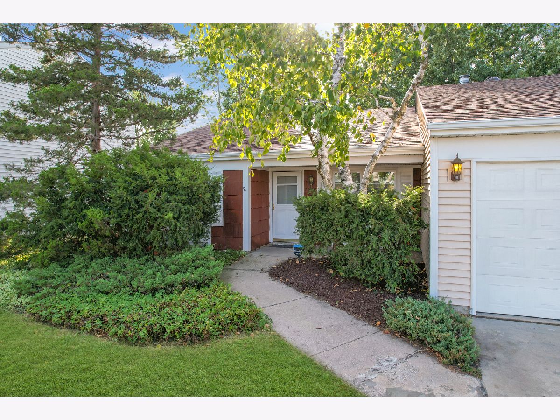
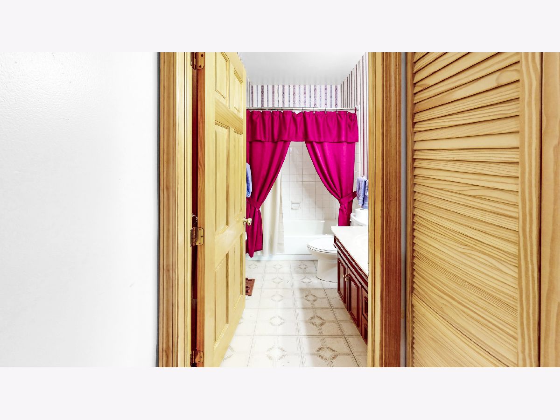
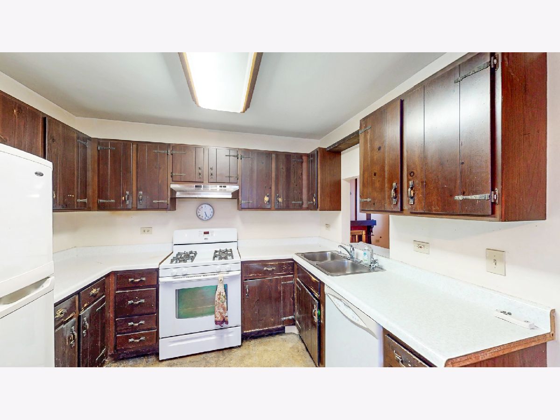
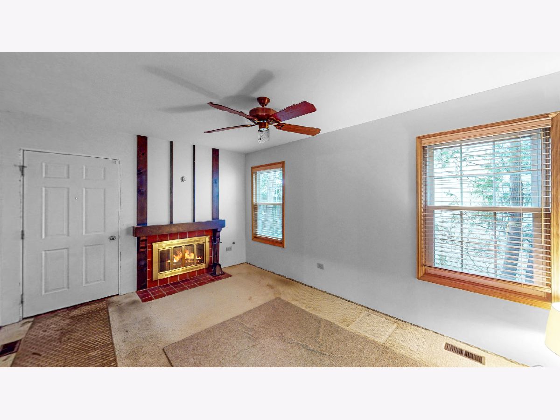
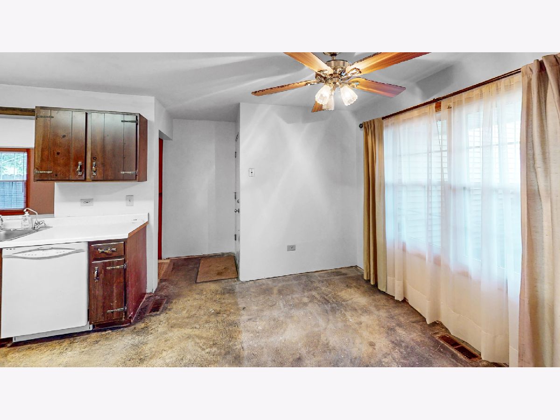
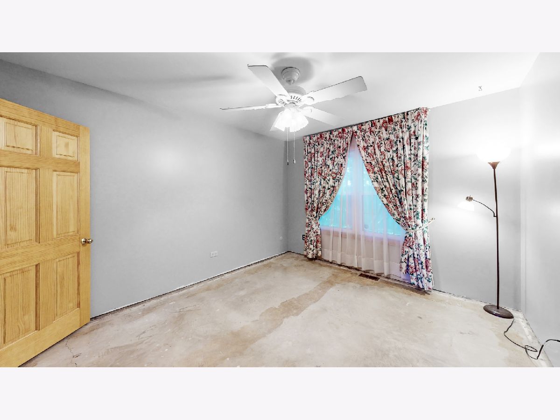
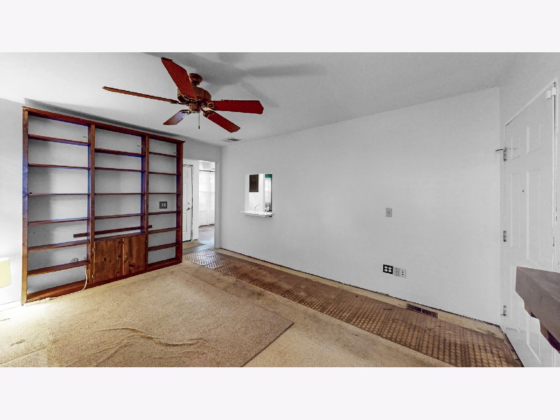
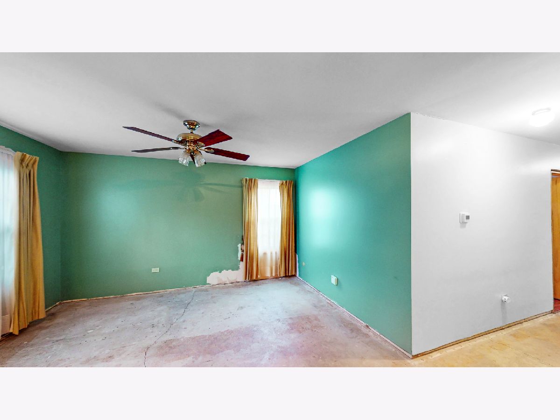
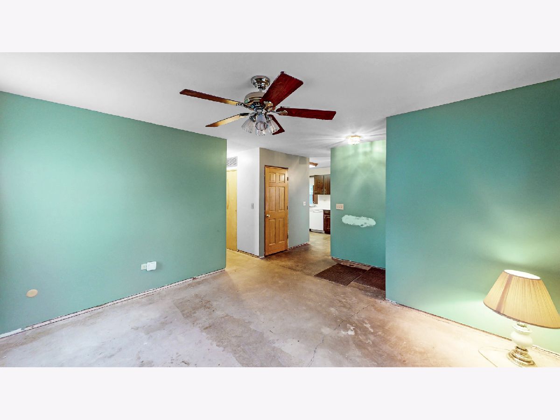
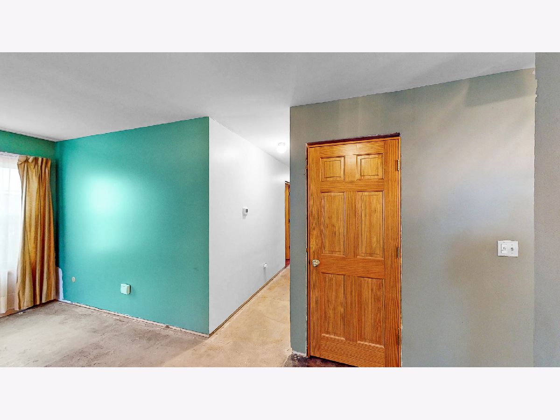
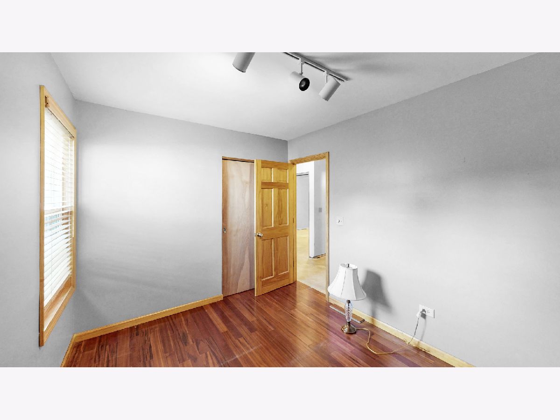
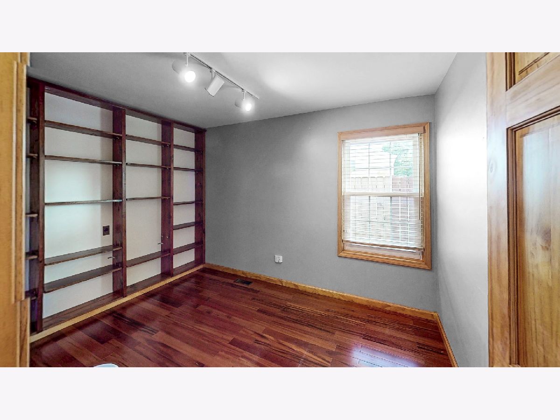
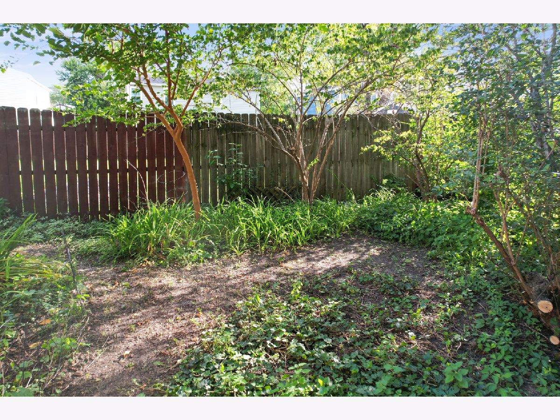
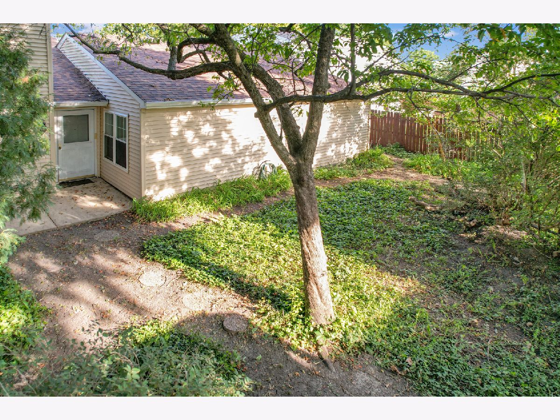
Welcome to 1460 Walden Circle in the desirable Fox Croft subdivision! This inviting 3-bedroom, 1-bathroom home boasts a spacious layout, perfect for families and entertaining. The large family room offers ample space to gather and create lasting memories, while the cozy living room provides a perfect retreat for relaxation. This home is ready for your personal touch-bring your vision and make it your own! With a clean slate and a fantastic location, you'll have endless possibilities to customize this property to suit your style. Don't miss out on this incredible opportunity to own a home in a sought-after neighborhood at an unbeatable price. Schedule your showing today and start imagining the potential that awaits!
Property Specifics
| Single Family | |
| — | |
| — | |
| 1981 | |
| None | |
| Vinyl Siding | |
| — | |
| — | |
| No | |
| — |
| Kane | |
| Fox Croft | |
| — / Not Applicable | |
| None | |
| Public | |
| Public Sewer | |
| Central Air | |
| Gas | |
| 12750098 | |
| 1507446004 |
Nearby Schools
| NAME: | DISTRICT: | DISTANCE: | |
|---|---|---|---|
|
Grade School
Hall Elementary School |
129 | — | |
|
Middle School
Jefferson Middle School |
129 | Not in DB | |
|
High School
West Aurora High School |
129 | Not in DB | |
Property History
| DATE: | EVENT: | PRICE: | SOURCE: |
|---|---|---|---|
| 23 Oct, 2026 | Sold | $255,000 | MRED MLS |
| 16 Sep, 2026 | Under contract | $239,900 | MRED MLS |
| 9 Sep, 2026 | Listed for sale | $239,900 | MRED MLS |
Room Specifics
Total Bedrooms: 3
Bedrooms Above Ground: 3
Bedrooms Below Ground: 0
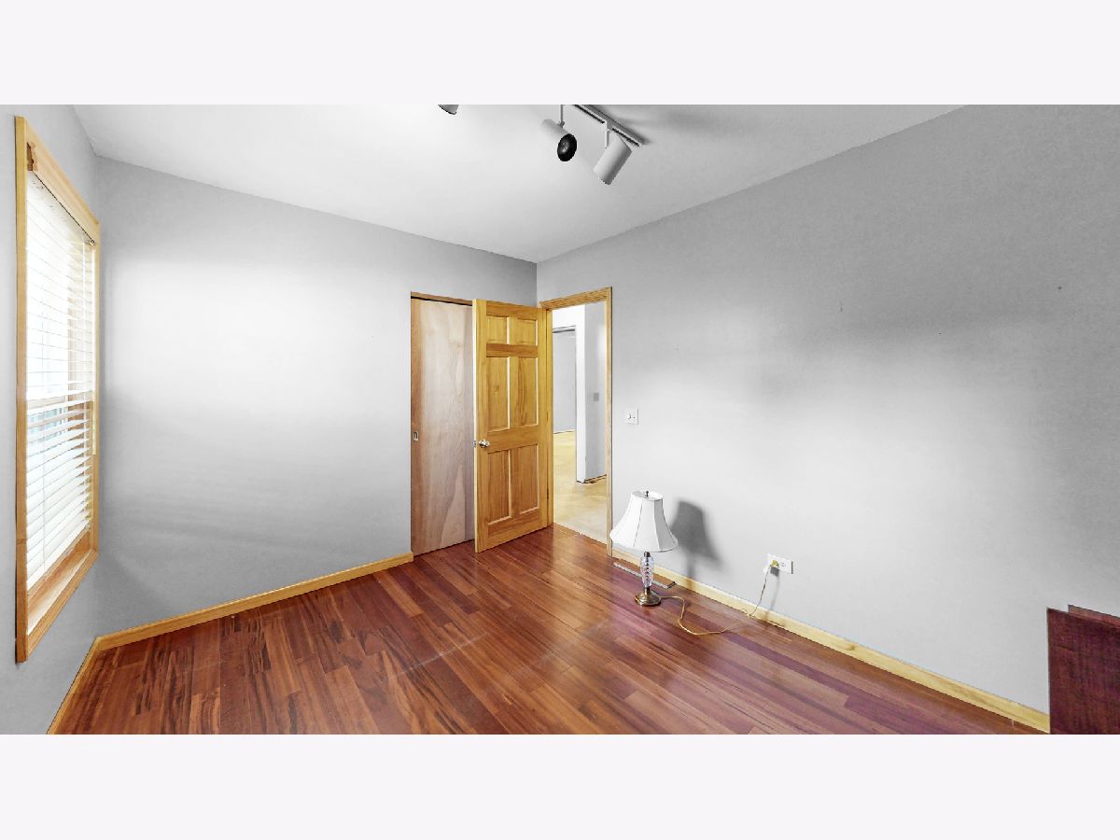
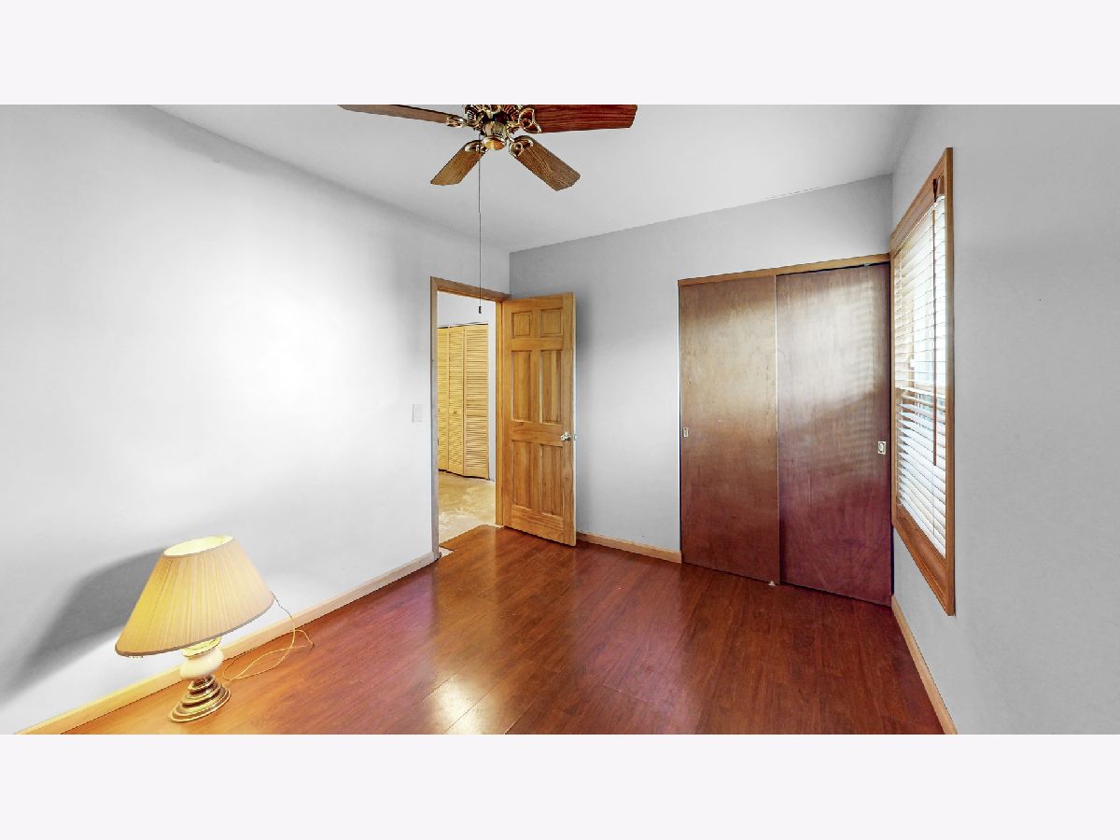
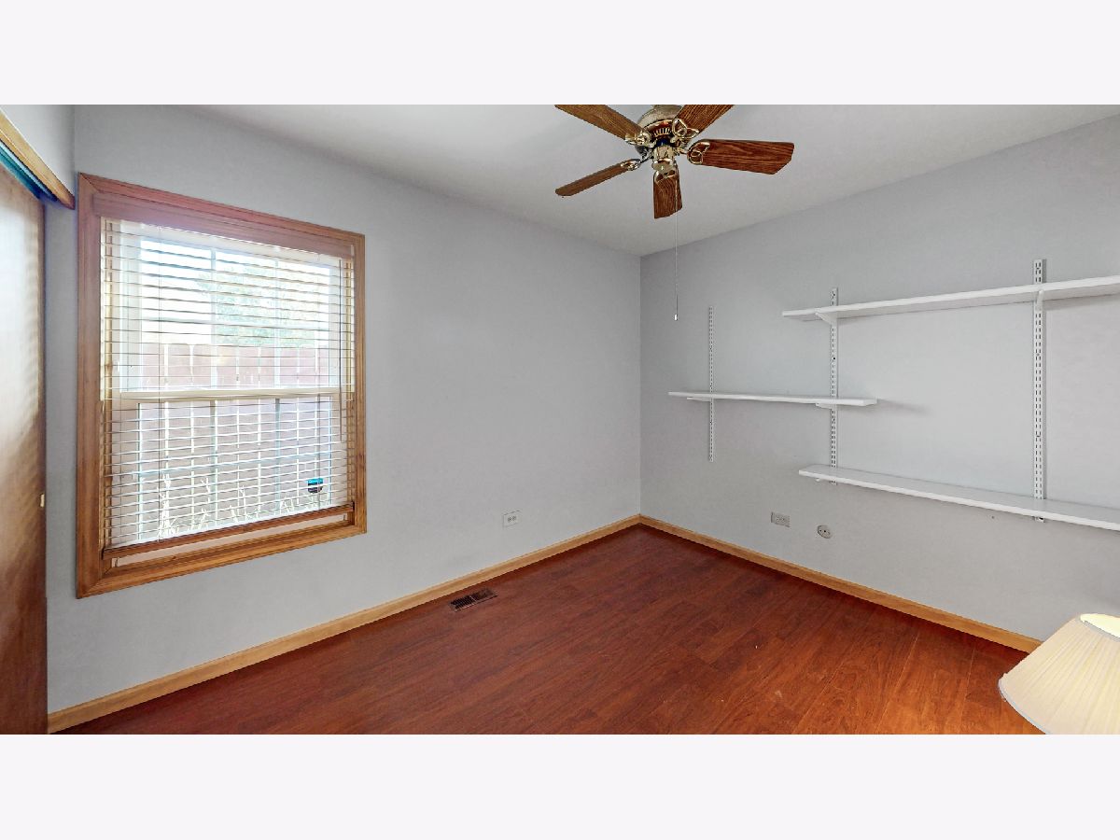
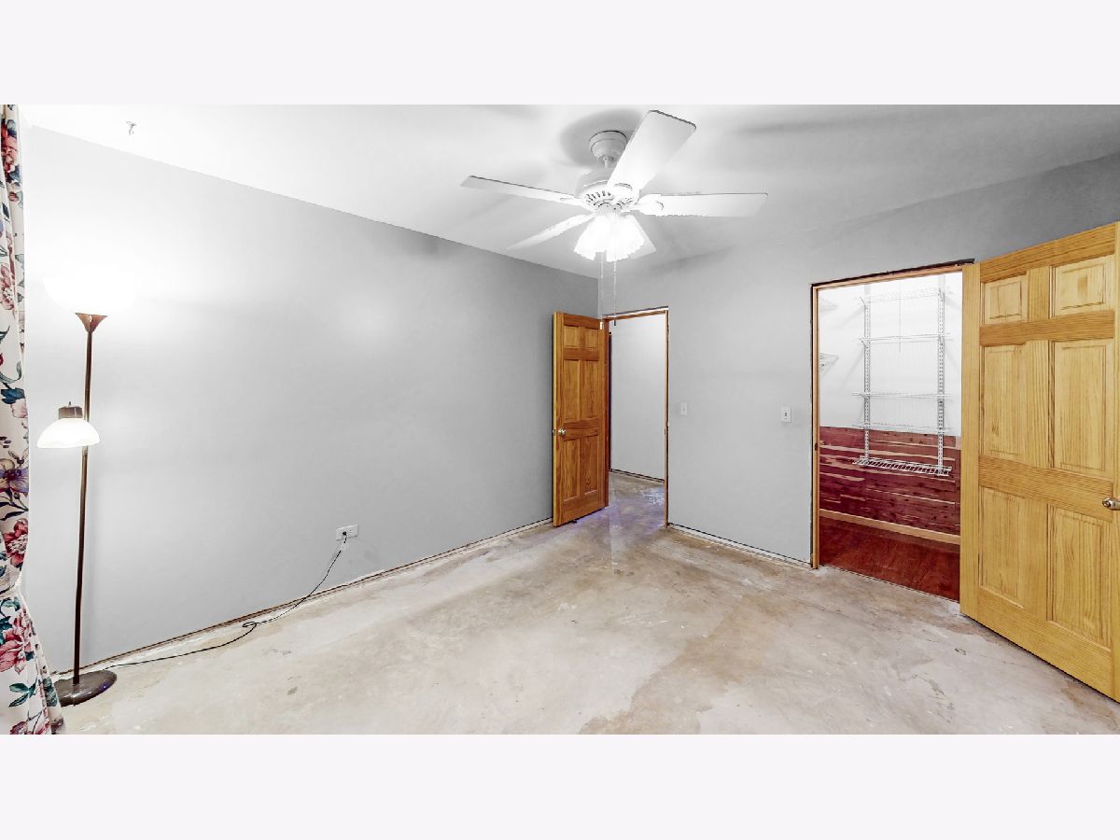
Dimensions: 12X13
Floor Type: —
Dimensions: 10X12
Floor Type: —
Dimensions: 10X12
Floor Type: —
Full Bathrooms: 1
Bathroom Amenities: —
Bathroom in Basement: 0
Dimensions: 12X15
Floor Type: —
Dimensions: 12X15
Floor Type: —
Dimensions: 18X15
Floor Type: —
Rooms: No additional rooms
Other Specifics
| 1 | |
| Concrete Perimeter | |
| Garage Owned, Attached, Garage | |
| — | |
| — | |
| — | |
| — | |
| — | |
| 50x102 | |
| — | |
| None | |
| — | |
| — | |
| Not in DB | |
| — | |
| — | |
| — |
Tax History
| Year | Property Taxes |
|---|---|
| 2026 | $1,289 |
Contact Agent
Nearby Similar Homes



Nearby Sold Comparables

Contact Agent
Listing Provided By
United Real Estate-Chicago
