

1464 Dorothy Drive, Palatine, Illinois 60074


$342,500
|
Sold
|
|
| Status: | Closed |
| Sqft: | 1,802 |
| Cost/Sqft: | $190 |
| Beds: | 3 |
| Baths: | 3 |
| Year Built: | 1963 |
| Property Taxes: | $7,780 |
| Days On Market: | 1954 |
| Lot Size: | 0,19 |
Description
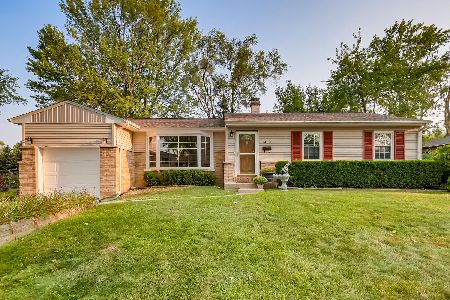
Location* Updates* Value* Gorgeous, updated ranch home with a basement in desirable Winston Park! Welcome home with great curb appeal enhanced by wonderful landscaping and an inviting front door. This expanded floor plan has hardwood floors in the living room and dining room-both with large picture windows. Updated kitchen with a granite breakfast bar with pendant lights for a quick meal or snack! All stainless steel appliances, plenty of cabinets with crown molding, granite counters, and a ceramic tile floor that extends into the breakfast area-with room for a table. Huge family room with fireplace has sliding glass door access to the deck and backyard-great for BBQ's and family fun! Convenient half bath and main level laundry includes the washer and dryer. Oak floors in the hallway to the master bedroom with hardwood floors, a ceiling fan, two closets and a fabulous updated bathroom with custom tile shower. Two additional bedrooms both with hardwood floors and ceiling fans. Easy access to the hall bath with ceramic tile flooring, a large vanity, and tub/shower. Contemporary decor, white six-panel doors and trim throughout. Unfinished basement plus a storage area. Fantastic fenced yard with wrap-around deck is perfect for family fun, entertaining, gardening and more! Attached garage with ceramic tile entry. Close to parks, schools, shopping and easy access to highways. *Take the 3-D Matterport tour and come to see this fabulous home*
Property Specifics
| Single Family | |
| — | |
| Ranch | |
| 1963 | |
| Partial | |
| Vinyl Siding, Brick | |
| Asphalt | |
| RANCH/BSMT | |
| No | |
| 0.19 |
| Cook | |
| Winston Park | |
| — / Not Applicable | |
| None | |
| Lake Michigan | |
| Public Sewer | |
| Central Air | |
| Natural Gas, Forced Air | |
| 11127790 | |
| 02134060380000 |
Nearby Schools
| NAME: | DISTRICT: | DISTANCE: | |
|---|---|---|---|
|
Grade School
Lake Louise Elementary School |
15 | — | |
|
Middle School
Winston Campus-junior High |
15 | Not in DB | |
|
High School
Palatine High School |
211 | Not in DB | |
Property History
| DATE: | EVENT: | PRICE: | SOURCE: |
|---|---|---|---|
| 8 Jun, 2018 | Under contract | $0 | MRED MLS |
| 23 Apr, 2018 | Listed for sale | $0 | MRED MLS |
| 2 Sep, 2021 | Sold | $342,500 | MRED MLS |
| 20 Jun, 2021 | Under contract | $342,500 | MRED MLS |
| 18 Jun, 2021 | Listed for sale | $342,500 | MRED MLS |
Some photos of this home have been virtually staged.


Room Specifics
Total Bedrooms: 3
Bedrooms Above Ground: 3
Bedrooms Below Ground: 0
Dimensions: —
Floor Type: Hardwood
Dimensions: —
Floor Type: Hardwood
Full Bathrooms: 3
Bathroom Amenities: —
Bathroom in Basement: 0
Dimensions: —
Floor Type: Hardwood
Dimensions: —
Floor Type: Ceramic Tile
Features: Eating Area-Table Space
Dimensions: —
Floor Type: Ceramic Tile
Dimensions: —
Floor Type: Hardwood
Dimensions: —
Floor Type: Carpet
Rooms: Foyer, Eating Area
Other Specifics
| 1 | |
| Concrete Perimeter | |
| Garage | |
| — | |
| — | |
| — | |
| Deck, Patio | |
| Fenced Yard | |
| 57 X 131 X 108 X 119 | |
| — | |
| Full | |
| Hardwood Floors, First Floor Laundry | |
| Range, Microwave, Dishwasher, Washer, Dryer, Stainless Steel Appliance(s) | |
| Not in DB | |
| Curbs, Sidewalks, Street Lights, Street Paved | |
| — | |
| Gas Log, Gas Starter |
Tax History
| Year | Property Taxes |
|---|---|
| 2021 | $7,780 |
Contact Agent
Nearby Similar Homes






Nearby Sold Comparables




Contact Agent
Listing Provided By
RE/MAX Suburban
